Search results for "Modularity" in Home Design Ideas

Example of a beach style l-shaped medium tone wood floor eat-in kitchen design in Other with white cabinets, granite countertops, gray backsplash and an island

Large minimalist open concept medium tone wood floor family room photo in Other with gray walls, a standard fireplace, a plaster fireplace and no tv
Find the right local pro for your project

Example of a mid-sized beach style light wood floor eat-in kitchen design in Other with granite countertops, gray backsplash, glass tile backsplash and stainless steel appliances

Large coastal gray two-story exterior home idea in Other with a clipped gable roof

Inspiration for a huge coastal open concept medium tone wood floor family room remodel in Other with beige walls, no fireplace and a tv stand

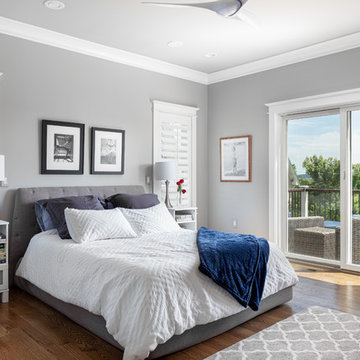
Bedroom - large modern master medium tone wood floor bedroom idea in Other with beige walls and a standard fireplace

Sponsored
Columbus, OH
Hope Restoration & General Contracting
Columbus Design-Build, Kitchen & Bath Remodeling, Historic Renovations

Large minimalist medium tone wood floor kitchen/dining room combo photo in Other with gray walls


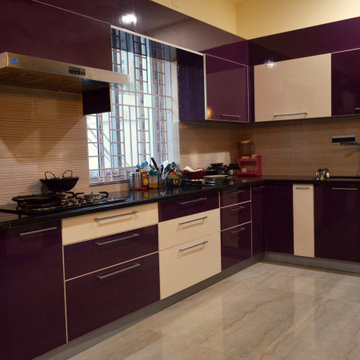
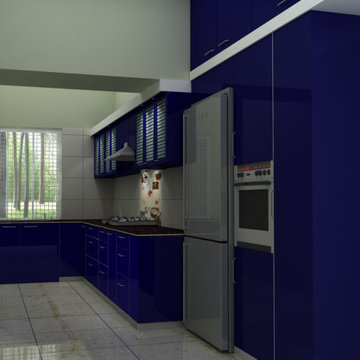
Modular kitchen cabinets design and installation at Quezon City, Philippines
Kitchen pantry - mid-sized modern ceramic tile and beige floor kitchen pantry idea in Other with a double-bowl sink, orange cabinets, solid surface countertops, an island and white countertops

Modern Farmhouse is a contemporary take on a tradition building type, the Connecticut farmhouse. Our clients were interested in a house that fit in with the landscape while providing plenty of daylight with views to the surrounding property. The design uses simple gables arranged in a picturesque manner. It balances clean modern lines, traditional forms, and rustic textures. The new house is bright and light while also feeling personal and unique.
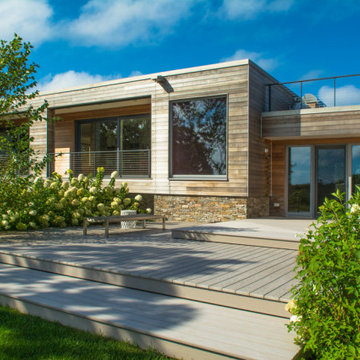
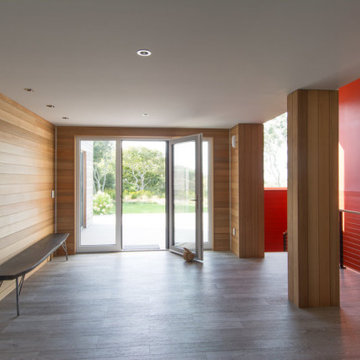
There was interest early on to compress the construction time and to design a building that would not take a lot of energy to run. To achieve these goals, the design of the main house used modular construction and a high performance envelope. To articulate the surfaces of the spaces, the owner assembled a group of designers and artisans. Natural textures and tones were layered over the volumes to give a sense of place and time. The modular units of the house are produced by Huntington Homes in East Montpelier, Vermont.
In addition to the main house, there is a pool house that sits symmetrically on the main axis of a long swimming pool. A glass enclosed living room fits between two concrete volumes that house a bathroom and storage spaces. An outdoor shower faces south, with an oculus that lets light in when the door is closed. The simple forms of the pool house sit below a green roof, which protects the glassy room from the summer sun and integrates the building into the hilly landscape.

Ultracraft contemporary kitchen in high gloss metallic and white. Quartz counter tops.
Inspiration for a contemporary multicolored floor kitchen remodel in Houston with flat-panel cabinets, white cabinets, multicolored backsplash, stainless steel appliances, an island and white countertops

This modern home is nestled on a hilltop site with breathtaking views of Mt. Tam and the San Francisco Bay . The main living space steps down from a concrete plinth onto a wood floor that extends outdoors to a wood deck and anchored by a linear fire element
© Matthew Millman

Sponsored
Columbus, OH
Hope Restoration & General Contracting
Columbus Design-Build, Kitchen & Bath Remodeling, Historic Renovations

Smooth and sleek, Blu 80 mm Smooth is the perfect driveway paver to fit any modern home's exterior. Due to its 80 mm height, Blu is optimal for driveway use and paving any surface exposed to vehicular traffic.Now available in our HD2 technology for an ultra-tight poreless finish with anti-aging technology; this paver is offered in vibrant and neutral colors. If you're looking to add contrast around this subtle and clean paving stone, the Blu 6 × 13 mm can be added to create contrasting patterns or banding along the Blu 80 modular pattern. Blu 80's versatility doesn't end there. It can also be installed in a permeable application by swapping polymeric sand for stone and it benefits from all the de-icing salt resistance necessary for harsh winters. Check out our website to shop the look! https://www.techo-bloc.com/shop/pavers/blu-80-smooth/

Example of a large minimalist great room design in Chicago with gray walls and no fireplace

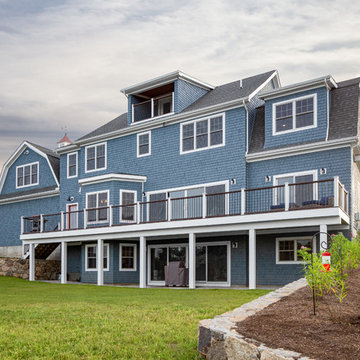
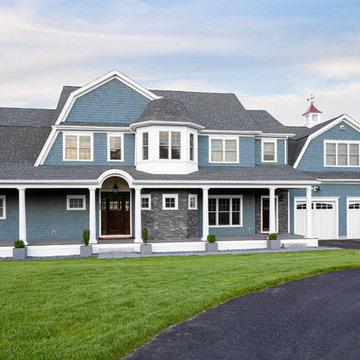
Front of modular home in Lavallette, NJ by Coastal Modular Group
Example of a minimalist home design design in Newark

Photo by Krista Cox Studio
Transitional medium tone wood floor, brown floor, exposed beam and vaulted ceiling living room photo in Charlotte with white walls, a standard fireplace, a stone fireplace and a wall-mounted tv
22