
Search results for "Modules" in Home Design Ideas
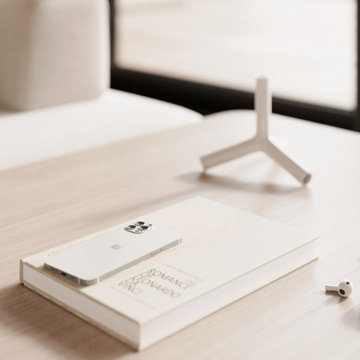
 SENCE ARCHITECTS
Experience the epitome of minimalist modern style in this interior design project for a private house in Cyprus, Limassol.
Our task was clear: to craft a space that exudes brightness, cleanliness, and order, utilizing natural materials.
To seamlessly merge the beauty of the surrounding environment with the interior, truly bringing people and nature together. Adorned with stone, reminiscent of sandy slopes, the TV area boasts an enchanting allure. The sofa modules, with their rounded shape akin to large stones, offer both comfort and visual aesthetic. A fireplace graces the house, infusing it with warmth and coziness. In the dining and kitchen areas, where veneered wooden facades and natural travertine stone captivate the eye. Finally, the vibrant camel shade adorning the armchairs and chairs adds a pop of color, enlivening this minimalistic space.
Size / 350 sq.m.
Year / 2023
Location / Cyprus, Limassol

 Lightology
Alicia Crystal LED EZ Jack Pendant features a crystal clear hand worked Austrian leaded crystal in a linear ridged flute shape with Polished Nickel or Satin Nickel finishes. One 2 watt, 120 volt LED type bulb is included. Canopy required, and sold separately. ETL listed. 2 inch width x 7.5 inch height.

 Cassoni Furniture & Accessories
- COCO TABLE.
Table with a smoked glass or an open pore, black painted veneered ash top. Base made of 1/2'' tempered smoked glass, shaped and arranged in spokes.
Other Height: 30''.8H.
Other Height: 30''
- SOPHIA CHAIR.
Solid wood, upholstered chair, covered with leather or fabric. Legs in solid wood, painted black open pore.
21''W x 26''D x 41''H.
- VERSAILLES MIRROR.
Panelling consisting of 3 square mirror modules made of 1/8'' bevelled smoked or bronze glass, decorated with angular resin friezes. Structure made of wood fibre and aluminium.
31''1/2W x 1''1/8D x 94''1/2H.
Other width: 94''1/2.
Find the right local pro for your project
 Lightology
Aurora square edge 3.3 RGB specification grade recessed adjustable accent fixture for plaster or drywall applications. The flush mounted rigid plaster plate, which is finished into the ceiling, maintains a flat finish and defines the Truly Trimless Pure edge aperture. Uplighting the RGB LED's within the Aurora dome creates color at the ceiling plane while halogen white light projects downward resulting in an optical illusion. The AH3 IC, and air tight, housing for remodel and new construction installations. Integral LED driver and PDS. Combining the Pure edge aperture with the Aurora dome and the tilt gear hidden behind the lamp creates a clean internal look. Features 0-45 degree vertical adjustment and 362 degree horizontal rotation without beam clipping. LED's are controlled by static color, cross-faded or can be set to the beat of music. The snoot carries the lamp and a soft focus lens, included, with room for two additional accessories, sold separately. One 37W, 12V, MR16 IR halogen lamp, not included. Four removable 2.5W RGB LED modules included. UL, and cUL listed for damp locations.
 Cassoni Furniture & Accessories
- IRVING SOFA. Seating system distinguished by a solid and essential line; high from the ground, characterized by a bridge-shaped foot in aluminium cast that confers lightness and dynamism. A piping in the same fabric chosen for the cover gives a touch of elegance to the model. The cover can be completely and easily removed with the exception of the leather cover.
Frame made of solid and plywood, padded with non-deformable expanded polyurethane of differentiated density, and sprung with interwoven elastic belts. Cotton lining coupled with polyester fibre. Bridge-shaped feet in bronzed painted aluminium cast as standard, or in polished aluminium cast upon request.
Available in many modules, compositions, fabrics, leathers and colors.
https://cassoni.com/Irving-sofa-02
- BLOG SIDE TABLE. Rectangular small table entirely made of epoxy powder painted metal in white or grey.
Available in two sizes and colors. https://cassoni.com/Blog-side-table-02

 MIG Furniture Design, Inc.
Contemporary Sofa Set Baldassarre B859 by Natuzzi Editions. Contemporary design of the B859 sofa set will be a great addition to your home, providing excellence in design, quality and comfort. Baldassarre collection by Natuzzi Editions features Sofa, Loveseat, Chair, Ottoman and even other modules allowing you to build a Sectional Sofa according to your requirements and desires. Premium Fabric and Top Grain Italian leather are offered in a wide selection of colors and grades so you can definitely find the upholstery you like.
Features:
Designed by Natuzzi Editions
Seat cushions are not fixed to the frame
Back cushions are attached to the frame through an elastic belt with buckle
Wooden frame
Wooden feet in either Wenge or Walnut finish
Upholstery: Premium Fabric or Italian Top Grain Leather
Available as Sofa, Loveseat, Chair, Ottoman as well as Sectional Sofa
Dimensions:
Sofa: W95" x D42" x H35"
Loveseat: W70" x D42" x H35"
Chair: W44" x D42" x H35"


 VisionScapes
This Majestic estate is set on the edge of the Rocky Mountain foothills. The circular tile entrance at the end of the driveway is the first thing to greet you. A stunning water feature that cascades throughout the property and over the natural stone retaining walls sits next to the driveway and is surrounded by patios with expansive views of the rocky mountains and the rolling foothills. Well over 150 trees and 700 shrubs and 100s of cubic yards of fill were brought in to create a sense of privacy to ensure this masterpiece appeared to have been their forever. Fully automated lighting, entry gates, irrigation modules and various other features, ensure this yard was still manageable considering its size.
Photo Credit: Jamen Rhodes

 Blackdog Design Build Remodel
Warm and inviting kitchen remodel in Amherst, NH designed by our Amherst, NH team.
Example of a large classic u-shaped medium tone wood floor and brown floor eat-in kitchen design in Boston with a farmhouse sink, raised-panel cabinets, white cabinets, yellow backsplash, stainless steel appliances, two islands and yellow countertops
Example of a large classic u-shaped medium tone wood floor and brown floor eat-in kitchen design in Boston with a farmhouse sink, raised-panel cabinets, white cabinets, yellow backsplash, stainless steel appliances, two islands and yellow countertops


 Valentini Kids Furniture Brooklyn NY
Modern Wall Unit Lyrics 19 by Up Huppe
Made in Canada
The Lyrics by Up Huppe is a modular line of wall units made out of a specially selected American walnut veneer and lacquered in a blend of micro-textured lacquer. The collection is equipped with the highest quality hardware, and the drawers, which are specially treated and stained to match the exterior, are able to close gently and silently due to the invisible, self-closing slow-motion slides. All the modules within the Lyric line can be set on a base, placed on the floor or hung on a wall to allow for the creation of unique configurations, with plenty of storage space within the modules to make them functional as well. The black smoked glass front of the TV base units are made so that they do not interrupt any wireless device signal, and the cut-outs on the back and the adjustable shelves of each unit help provide maximum ventilation for any electronics. Designed by Joel Dupras and manufactured in Canada by a passionate and professional team, the Lyrics line guarantees the highest build quality for each of its units. The Lyrics line offers flexibility with its design, providing you with the option to create your own composition through the many different units available, or giving you the option to choose from the many different pre-designed compositions available.
Features:
Designed by Joel Dupras
Modular line which allows for unique composition building
Veneered wood structure available in a natural, smoky, chocolate, espresso or tobacco walnut finish
TV base units feature cut-outs for wires and a black smoked glass front to prevent wireless device disruption
Front of the closed units and the T-shaped Top available in several lacquered finishes
Drawers are fully finished and equipped with invisible self-closing slow-motion slides
Optional LED Light can be ordered for the TV back panel (for the extra charge)
The starting price is for the Lyrics Wall Unit Composition 19 in a Smoky Walnut and Avocado Lacquered finish as shown in the main picture. (Glass Front TV Base W60" + Two Wooden Front TV Bases W30" + T-shaped Sliding Top W60" + TV Back Panel + Two 9061A Bookcases + 9061C Bookcase + 9046A Bookcase + 9046D Bookcase).
Dimensions:
Wall Unit: W190" x D21.5" x H61.5"
Individual Components:
TV Base W60": W60" x D21.5" x H15.5"
Wooden Front TV Base W30" (each): W30" x D21.5" x H15.5"
T-shaped Sliding Top: W60" x D17" x H17.6"
TV Back Panel: W60" x D2" x H44"
9046D Bookcase: W17.2" x D15.7" x H46"
9046A Bookcase: W12.7" x D15.7" x H46"
9061A Bookcase (each): W12.7" x D15.7" x H61.5"
9061C Bookcase: W12.7" x D15.7" x H61.5"
 VisionScapes
This Majestic estate is set on the edge of the Rocky Mountain foothills. The circular tile entrance at the end of the driveway is the first thing to greet you. A stunning water feature that cascades throughout the property and over the natural stone retaining walls sits next to the driveway and is surrounded by patios with expansive views of the rocky mountains and the rolling foothills. Well over 150 trees and 700 shrubs and 100s of cubic yards of fill were brought in to create a sense of privacy to ensure this masterpiece appeared to have been their forever. Fully automated lighting, entry gates, irrigation modules and various other features, ensure this yard was still manageable considering its size.
Photo Credit: Jamen Rhodes

 Kohn Shnier architects
This year round two-family cottage is comprised of seven modules which required just 25 days to construct in an off-site facility. When assembled, these prefabricated units form a building that is 38 metres long but less than 5 metres wide. The length offers a variety of living spaces while the constricted width maintains a level of intimacy and affords views of the lake from every room.
Sited along a north-south axis, the cottage sits obliquely on a ridge. Each of the three levels has a point of access at grade. The shared living spaces are entered from the top of the ridge with the sleeping spaces a level below. Facing the lake, the east elevation consists entirely of sliding glass doors and provides every room with access to the forest or balconies.
Materials fall into two categories: reflective surfaces – glazing and mirror, and those with a muted colouration – unfinished cedar, zinc cladding, and galvanized steel. The objective is to visually push the structure into the background. Photos by Tom Arban
 Cassoni Furniture & Accessories
- HOST SECTIONAL. Wooden frame with elastic straps, upholstered in expanded polyurethane, fibre covering matched with fine velveteen. Backrest feather cushions with insert in expanded polyurethane. Seat feather cushions with insert in expanded polyurethane, with differentiated density, upholstered in cotton and heavy cotton. Feet in metal, powder coated, with non-slip ferrules.
Sofa with a particular strap system in the backrest, enabling a flexion up to 2'' inches for a perfect ergonomics and moments of pure relaxation. Elements upholstered in completely removable fabric, elements upholstered in leather with cushions having removable covers and structure with non removable covers.
- MATCH SIDE TABLE. Elegant side tables, in square or rectangular versions, and other elements comprising a bookcase, may be positioned in various manners around the sofa to perform a number of functions, such as: enclosing the seating area, substituting the corner module of the sofa, for positioning between one seating element and another, standing beside the armrest or behind the backrest to become a sofa back furnishing element, or transforming modular seating into dinner sofas. Moreover, all elements may be accessorized with useful trays, for positioning when and where they are needed. Small tables, Consoles, Sofa-back element and bookcase elements for armrest side and sofa back in Canaletto walnut.
Auxiliary Table: 26''W x 26''5/8D x 26''5/8H.
Sofa-back element: 78''3/4W x 12''5/8D x 26''5/8H.
- MIAMI LOUNGE CHAIR. Miami is a chair without frontiers.
Its fabric, woven in varying consistencies, is padded for seating and structured for containing, while also tracing a free and easy, yet comfortable graphic design. The fabric weave executed in bands creates the necessary volume to contain the padding, in what amounts to a new spatial concept. Armchair with pearl white metal frame and bright blue or grey-brown elastic bands. Chair cover in dove grey or neutral fabric and backrest cushions in jacquard, prince of wales checks and interwoven fabric. Endowed with a round swivel base, its spacious seat and two lumbar cushions, one large and another smaller one, guarantee maximum comfort.
38''1/8W x 31''1/2D x 35''1/2H.
 Justice Design Group LLC
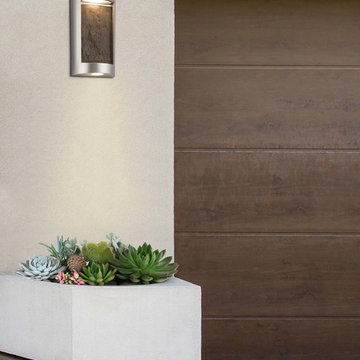
The Slate Collection features a beautiful natural stone with slight color variations that give each piece a distinctive look. Slate comes in earthtone colors that add a rustic touch to your home.
Features:
Dimmable via Incandescent/Triac or ELV dimmers (dimmer not included)
Specifications:
Requires 2 x 11-Watt LED modules (Integrated)
1760 Lumens, 90 CRI, 3000K Color Temperature
Voltage: 120V
Included backplate measures as 7.5""
Suitable for both outdoor and indoor locations including outside entry ways, garages, side yards, patios, bathrooms, kitchens, dining rooms, living rooms, bedrooms, hallways, entryways, foyers, and everything in between.
ETL certified in compliance with nationally recognized product safety standards
Compliant with the Americans with Disabilities Act (ADA) standards
Can only be mounted as a downlight
 Justice Design Group LLC
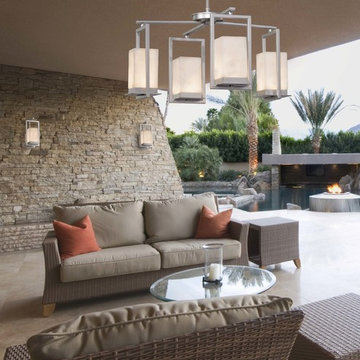
The Clouds ™ Collection is the perfect choice for design applications that require a clean, “soft-contemporary” look. With a composition of neutral color tones, this collection will add a warm ambient glow to any décor.
Features:
Rigid stem kit has a 360-degree ball swivel at the canopy (hang-straight)
Specifications:
Requires 4 x 8-Watt LED modules (Integrated)
2560 Lumens, 90 CRI, 3000K Color Temperature
Voltage: 120V
Suitable for both outdoor and indoor locations including outside entry ways, garages, side yards, patios, bathrooms, kitchens, dining rooms, living rooms, bedrooms, hallways, entryways, foyers, and everything in between.
ETL certified in compliance with nationally recognized product safety standards
(3) 12in, (1) 6in of stem included
 Kohn Shnier architects
This year round two-family cottage is comprised of seven modules which required just 25 days to construct in an off-site facility. When assembled, these prefabricated units form a building that is 38 metres long but less than 5 metres wide. The length offers a variety of living spaces while the constricted width maintains a level of intimacy and affords views of the lake from every room.
Sited along a north-south axis, the cottage sits obliquely on a ridge. Each of the three levels has a point of access at grade. The shared living spaces are entered from the top of the ridge with the sleeping spaces a level below. Facing the lake, the east elevation consists entirely of sliding glass doors and provides every room with access to the forest or balconies.
Materials fall into two categories: reflective surfaces – glazing and mirror, and those with a muted colouration – unfinished cedar, zinc cladding, and galvanized steel. The objective is to visually push the structure into the background. Photos by Tom Arban

 Studio MMA Architecture + Design
Combining traditional architecture with principles of sustainable development, Maison Baie d'Urfé is of superior quality, well integrated with its neighborhood and combining the quality of interior spaces with sustainable strategies and technologies. Located on a large lot near Lac Saint-Louis, the house has been designed to take full advantage of the east-west depth of the land and the gentle slope to the lake to the south. The living room and dining room are on the ground floor, facing south and protected by a large roof overhang. These rooms are connected to terraces to the east and west through bay windows, and overlook a large balcony on the south side that overlooks a protected courtyard. The basement family room is level with this private courtyard, protected by planted rock walls. At the Inside, the two-storey entrance hall with its elegant wooden staircase, the high ceilings modulated by caissons, the generous fenestration, the dyed wooden doors, the woodwork and three fireplaces add to the atmosphere. The house is heated by geothermal energy, and the comfort is ensured by a construction superior to the norms of Novoclimat. This project was carried out in collaboration with the engineers Calculatec and with the contractor Construction Renaissance.

 Rosenhaus Design Group, Inc.
The goal of this renovation was to create balance without mirror symmetry.
Designing with the Golden Rectangle based on the Fibonacci numbers, where the width is 62% of its height is the pleasing proportion that all objects in the universe, including the DNA module, are based. The cabinets or their combinations in this composition are either golden rectangles or squares. Their specific size and placement creates the focal point above the open shelf which is confirmed by the crossing of the diagonal lines.
Based on our perception and use of the golden proportion, the sink backsplash is 7” of granite, 11” painted. Similarly, the same dimensions as a stair riser and tread.
In a high ceiling making only one cabinet taller and deeper alludes to the space without being overwhelming. Form is in the cherry cabinets and granite counter tops. Function includes the dog bowl.
112