
Search results for "Molding" in Home Design Ideas

 Wesley-Wayne Interiors, LLC
The master bedroom has a gorgeous view to the lake. We really wanted a comfortable, yet refined approach to the space. The large headboard with low profile surround worked great for the bed – a bigger footboard would have been too distracting. The clean bench was just enough filler for the large space between the bed and TV area. We love this sofa with a cut-out in the middle. How perfect is that for lounging without cutting off the view? Soft linens, light colors with touches of that "lakey" blue really make this master feel spa- or resort-like. As usual, we changed the ceiling fan to this awesome light fixture. Certainly the A/C can keep the space cool enough, right? And then for photo day ... just a touch of bold color with the red gerbers!
Design: Wesley-Wayne Interiors
Photo: Stephen Karlisch

Open concept kitchen - large traditional u-shaped dark wood floor and brown floor open concept kitchen idea in Atlanta with a farmhouse sink, gray cabinets, white backsplash, an island, recessed-panel cabinets, marble countertops, ceramic backsplash and stainless steel appliances
 James Schettino Architects

Open concept kitchen - mid-sized transitional l-shaped dark wood floor and brown floor open concept kitchen idea in New York with shaker cabinets, white cabinets, white backsplash, stainless steel appliances, an island, white countertops, an undermount sink, marble countertops and stone slab backsplash
Find the right local pro for your project
 Angelletta, Inc.

Small elegant ceramic tile and beige floor enclosed dining room photo in Tampa with brown walls and no fireplace
 BABA Antique Wooden Floors (Original Surface)
Fumed Antique Oak #1 Natural

Large transitional medium tone wood floor and brown floor great room photo in Raleigh with white walls and no fireplace
Large transitional medium tone wood floor and brown floor great room photo in Raleigh with white walls and no fireplace
 HARRISON FAE DESIGN

Large transitional open concept dark wood floor and brown floor family room photo in Toronto with beige walls, a standard fireplace, a stone fireplace and a wall-mounted tv



 Jaggers Home Design
4,000 Square Feet
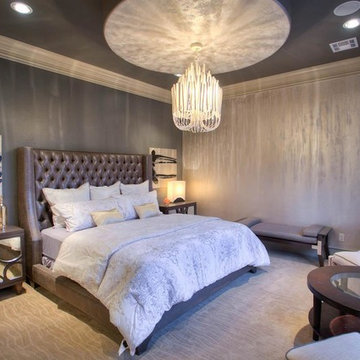
Bedroom - transitional carpeted bedroom idea in Oklahoma City with gray walls
Bedroom - transitional carpeted bedroom idea in Oklahoma City with gray walls
 Bassman Blaine Home

Inspiration for a large contemporary master medium tone wood floor and red floor bedroom remodel in Hawaii with gray walls and no fireplace
 J. Lawrence Design

Inspiration for a mid-sized timeless dark wood floor and brown floor entryway remodel in Little Rock with white walls and a blue front door
 Ashley Rohe; Custom Homes and Design
www.sqftphotography.com
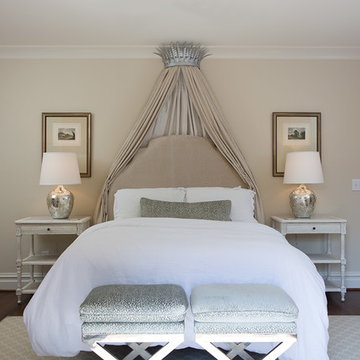
Elegant medium tone wood floor bedroom photo in Nashville with beige walls
Elegant medium tone wood floor bedroom photo in Nashville with beige walls
 LORNA GROSS Interior Design
Angie Seckinger

Large elegant ceramic tile and brown floor kitchen photo in DC Metro with raised-panel cabinets, white cabinets, granite countertops, an island and paneled appliances
Large elegant ceramic tile and brown floor kitchen photo in DC Metro with raised-panel cabinets, white cabinets, granite countertops, an island and paneled appliances


 Bill Petkoski

Example of a mid-sized transitional master carpeted and beige floor bedroom design in Jacksonville with beige walls and no fireplace
 Choice Designs
Photo Credit: Lesa Van Meter

Bedroom - mid-sized transitional master carpeted and beige floor bedroom idea in Other with gray walls and no fireplace
Bedroom - mid-sized transitional master carpeted and beige floor bedroom idea in Other with gray walls and no fireplace

 Breeze Giannasio Interiors
Meghan Bob Photography
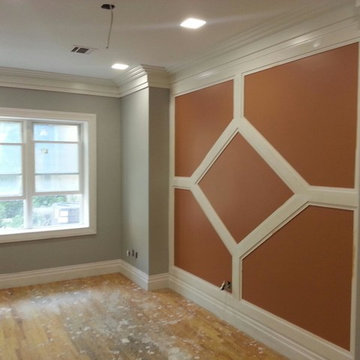
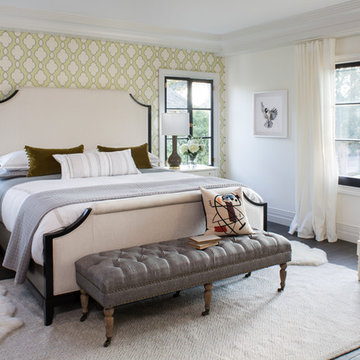
Bedroom - large transitional guest medium tone wood floor and brown floor bedroom idea in Los Angeles with multicolored walls and no fireplace
Bedroom - large transitional guest medium tone wood floor and brown floor bedroom idea in Los Angeles with multicolored walls and no fireplace


 Perrysburg Floor Coverings & Kitchen Design
Shown in Jefferson Raised Panel knotty alder Amaretto and oak Harbor Mist Coastal
Inspiration for a large transitional l-shaped dark wood floor eat-in kitchen remodel in Other with an undermount sink, raised-panel cabinets, gray cabinets, quartzite countertops, white backsplash, stainless steel appliances and an island
Inspiration for a large transitional l-shaped dark wood floor eat-in kitchen remodel in Other with an undermount sink, raised-panel cabinets, gray cabinets, quartzite countertops, white backsplash, stainless steel appliances and an island
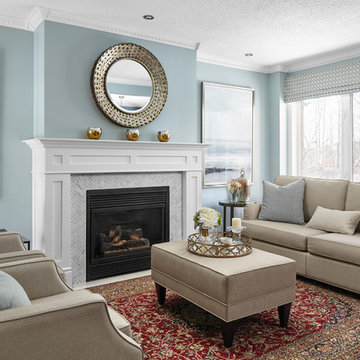
 Design Inspirations Inc.
Our clients already owned the rugs in the dining, living and foyer areas as well as the Grandfather clock. We completed the rooms by blending in more transitional furnishings, lighting and window coverings to add updated appeal. We had the home owner paint the grandfather clock black and had the handrail of the stairs painted black as well as adding anchor points of black around the rooms.
We chose the wall colours from the lovely blue accents in the area rugs and carried the colour palette through the rest of the home's kitchen and main areas.
Photography by Kelly Horkoff of KWest Images

 Trinity Builders & Design, Inc.
Large elegant master mosaic tile floor and gray floor bathroom photo in Los Angeles with dark wood cabinets, white walls, gray countertops and beaded inset cabinets
18