
Search results for "Molding" in Home Design Ideas

 Design Vision Studio
Jesse Young Property & Real Estate Photography -
Starting with a loft residence that was originally a church, the home presented an architectural design challenge. The new construction was out of balance and sterile in comparison. The intent of the design was to honor and compliment the existing millwork, plaster walls, and large stained glass windows. Timeless furnishings, custom cabinetry, colorful accents, art and lighting provide the finishing touches, leaving the client thrilled with the results. This design is now worthy of its character.
 Mary Powell Photography
Mary Powell Photography
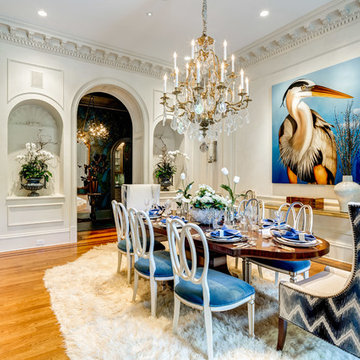
Example of a classic medium tone wood floor enclosed dining room design in Atlanta with beige walls
Example of a classic medium tone wood floor enclosed dining room design in Atlanta with beige walls
 Workroom C

Transitional freestanding desk porcelain tile and brown floor home office photo in San Francisco with blue walls
Find the right local pro for your project
 Duffy Design Group
Sam Gray Photography
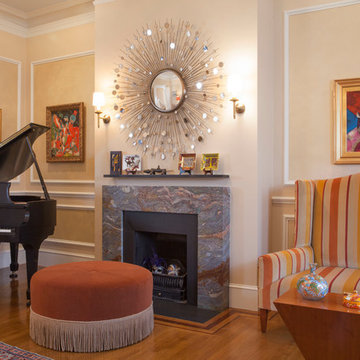
Example of a transitional living room design in Boston with beige walls
Example of a transitional living room design in Boston with beige walls
 Vesta Builders, Inc.

Large elegant wooden u-shaped mixed material railing staircase photo in Charleston with painted risers
 Solomon Rodgers Photography
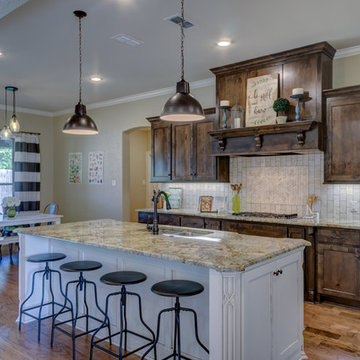
Eat-in kitchen - large traditional galley medium tone wood floor eat-in kitchen idea in Austin with an undermount sink, dark wood cabinets, granite countertops, beige backsplash, stone tile backsplash, stainless steel appliances, an island and shaker cabinets

 Schlabach Woodworks
Bedroom - large cottage master dark wood floor bedroom idea in Cleveland with white walls and no fireplace


 Daniel J. Olson Construction, Inc.

Staircase - mid-sized traditional wooden straight staircase idea in Seattle with wooden risers
 Kelly Hohla Interiors
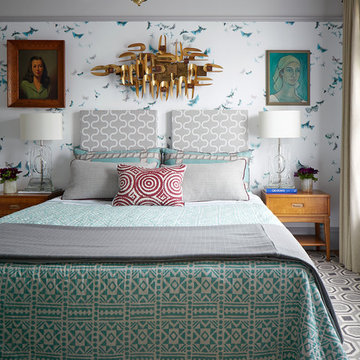
Touches of vintage and antique pieces add interest and depth to this otherwise small master bedroom. John Merkl Photography
Large eclectic guest carpeted and gray floor bedroom photo in San Francisco with multicolored walls and no fireplace
Large eclectic guest carpeted and gray floor bedroom photo in San Francisco with multicolored walls and no fireplace
 Keitaro Yoshioka Photography

Back Bay residential interior photography project Boston MA Client/Designer: Nicole Carney LLC
Photography: Keitaro Yoshioka Photography
Example of a transitional medium tone wood floor and brown floor living room design in Boston with gray walls and a standard fireplace
Example of a transitional medium tone wood floor and brown floor living room design in Boston with gray walls and a standard fireplace

 J. PATRYCE DESIGN
The project was divided into three phases over the course of seven years. We were originally hired to re-design the master bath. Phase two was more significant; the garden and parlor levels of the house would be reconfigured to work more efficiently with their lifestyle. The kitchen would double in size and would include a back staircase leading to a cozy den/office and back garden for dining al fresco. The last, most recent phase would include an update to the guest room and a larger, more functional teenage suite. When you work with great clients, it is a pleasure to keep coming back! It speaks to the relationship part of our job, which is one of my favorites.
Photo by Christian Harder
 Rocchina Scrocco Silver Lining
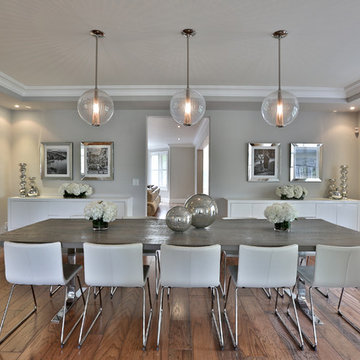
Enclosed dining room - contemporary medium tone wood floor enclosed dining room idea in Toronto with gray walls
 Peridot Interiors Inc.
Harry Taylor - Photographer
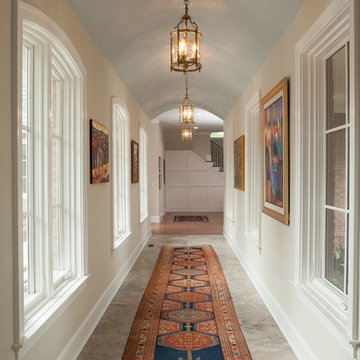
Example of a classic gray floor hallway design in Other with beige walls
Example of a classic gray floor hallway design in Other with beige walls

Sponsored
Fredericksburg, OH

High Point Cabinets
Columbus' Experienced Custom Cabinet Builder | 4x Best of Houzz Winner
 Robinson's Flooring

Example of a large transitional u-shaped medium tone wood floor kitchen design in Phoenix with an undermount sink, glass-front cabinets, white cabinets, marble countertops, gray backsplash, stainless steel appliances and an island

 CabinetMakers - Fine Cabinetry
Enclosed kitchen - large traditional medium tone wood floor enclosed kitchen idea in Cleveland with an undermount sink, raised-panel cabinets, white cabinets, granite countertops, beige backsplash, stainless steel appliances and an island
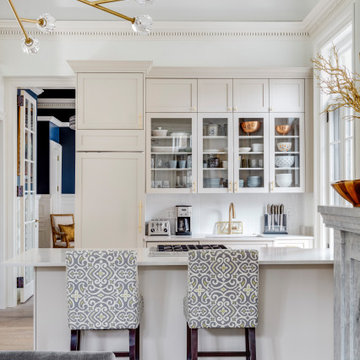
 Sleeping Dog Properties, Inc.
For this project, our Boston design-build team worked closely with a pair of keen-eyed clients to bring their unique vision to life. The main challenge throughout was deciding how to make the most out of the relatively small 990 ft² we had to work with.
 Moss Custom Homes
Moss Custom Homes- Scottsdale/Phoenix Remodeling Experts.
MICHAEL DUERINCKX

Example of a mid-sized classic entryway design in Phoenix with a white front door
Example of a mid-sized classic entryway design in Phoenix with a white front door

 Jennifer Scully Designs
Jennifer Scully Designs

Mid-sized transitional enclosed living room photo in New York with gray walls and no fireplace
Mid-sized transitional enclosed living room photo in New York with gray walls and no fireplace

 Emcy Interior Design
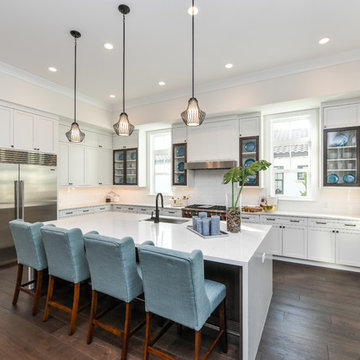
Transitional l-shaped dark wood floor and brown floor kitchen photo in Tampa with an undermount sink, shaker cabinets, white cabinets, white backsplash, subway tile backsplash, stainless steel appliances, an island and quartz countertops
19