
Search results for "Molding" in Home Design Ideas
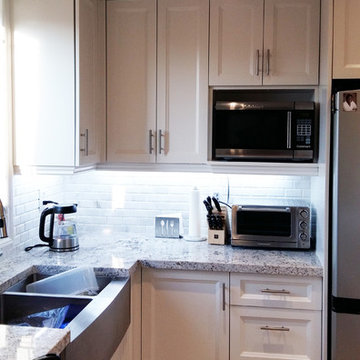

 User

UserExample of a large tuscan freestanding desk porcelain tile home office design in New York with white walls
 KHB Interiors
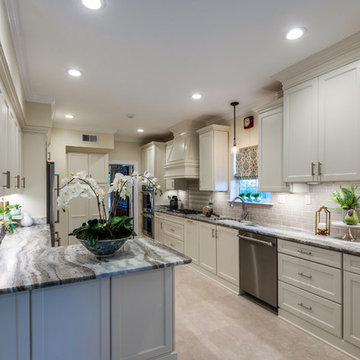
Inspiration for a large transitional galley ceramic tile and beige floor kitchen remodel in New Orleans with an undermount sink, recessed-panel cabinets, beige cabinets, quartzite countertops, gray backsplash, subway tile backsplash, paneled appliances, no island and multicolored countertops
Find the right local pro for your project
 Swanson Homes
Spacecrafting
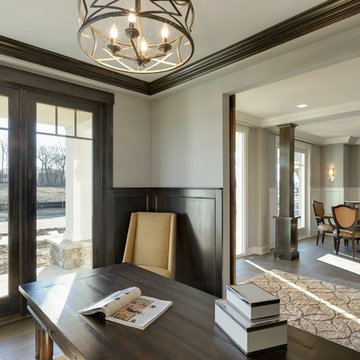
Inspiration for a mid-sized transitional freestanding desk dark wood floor study room remodel in Minneapolis with gray walls
Inspiration for a mid-sized transitional freestanding desk dark wood floor study room remodel in Minneapolis with gray walls

 Liz Schupanitz Designs
Cooking for Two
Location: Plymouth, MN, United States
When this couple’s last child graduated from college they began the process of looking for a new home. After a lengthy search they decided to stay with the neighborhood they loved, saving money by remodeling rather than starting over.
The top priorities on their wish list were adding character to their 1990’s era home with a classic white kitchen and a larger island while keeping within the existing footprint. With the intention of honing their cooking skills, they were also considering better appliances and two ovens.
Challenges and Solutions
Design a larger island with seating for at least two. The existing island was small and the area behind the seating was less than recommended clearances.
To solve this challenge, the seating area of the island was extended out into the open area of the kitchen. This created a larger island with seating for three, extra storage and a bookshelf across from the range.
The original kitchen had a range with microwave above, so adding another oven was a challenge with limited wall space.
Because the adjoining dining room is used infrequently, the homeowner was open to placing the second oven and microwave in the walkway. This made room for the small buffet between the built in refrigerator and ovens, creating one of her favorite areas.
The client requested a white painted kitchen but wanted to make sure it had warmth and character. To achieve this the following elements were chosen:
1) Cabinets painted with Benjamin Moore Capitol White, a luminous and warm shade of white.
2) The Range hood was painted with warm metallic shades to reflect the bronze of the Ashley Norton hardware.
3) Black Aqua Grantique granite was chosen for countertops because it looks like soapstone and adds contrast.
4) Walker Zanger Café tile in Latte was chosen for it’s handmade look with uneven edges.
5) The to-the-counter-cabinet with glass door shows off serving dishes and lends sophisticated charm.
The result is a welcoming classic kitchen, where this couple enjoys cooking more often and sharpening their skills with gourmet appliances.
Liz Schupanitz Designs
Photographed by: Andrea Rugg Photography
 Brush Arbor Home Construction
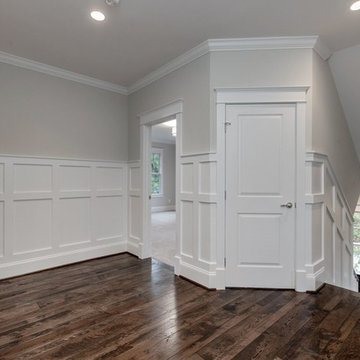
Mid-sized farmhouse dark wood floor hallway photo in DC Metro with beige walls

 Our Town Plans
Richard Leo Johnson
Inspiration for a coastal bedroom remodel in Atlanta with green walls
Inspiration for a coastal bedroom remodel in Atlanta with green walls


 Jensen C. Vasil Architect PC
Jennifer Brown

Inspiration for a large transitional master light wood floor bedroom remodel in New York with white walls, a standard fireplace and a stone fireplace
Inspiration for a large transitional master light wood floor bedroom remodel in New York with white walls, a standard fireplace and a stone fireplace
 M & H Interiors

Wet bar - mid-sized transitional single-wall porcelain tile and beige floor wet bar idea in Boston with an undermount sink, shaker cabinets, white cabinets, granite countertops, gray backsplash and subway tile backsplash

 Schlabach Woodworks
Open concept kitchen - large farmhouse l-shaped dark wood floor open concept kitchen idea in Cleveland with an undermount sink, shaker cabinets, white cabinets, marble countertops, white backsplash, stone slab backsplash, stainless steel appliances and an island
 Ryan Cabinetry Inc.

Inspiration for a large transitional u-shaped marble floor and white floor eat-in kitchen remodel in Detroit with a double-bowl sink, shaker cabinets, white cabinets, quartz countertops, beige backsplash, travertine backsplash, stainless steel appliances and an island
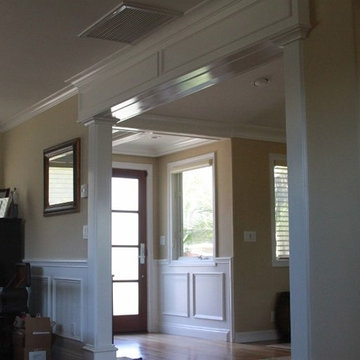
 TFLarkin, Inc
Change a simple hall opening into a grand doorway, with flat panel mold boxes over veneer, craftsman styled framing and a 2 1/2" Georgian cap. www.TFLarkin.com
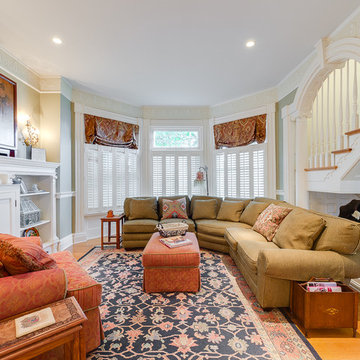
 Seneca Home Staging
Staging by Seneca Home Staging, photo by John McCarthy, Best House Photo
Inspiration for a timeless light wood floor family room remodel in New York with a concealed tv and green walls
Inspiration for a timeless light wood floor family room remodel in New York with a concealed tv and green walls


 Classic Cottages LLC
Carl Bruce
www.cb4photo.com
Example of a transitional master medium tone wood floor bedroom design in DC Metro with gray walls and no fireplace
Example of a transitional master medium tone wood floor bedroom design in DC Metro with gray walls and no fireplace

 Upland Development, Inc.
Country eat-in kitchen photo in Salt Lake City with raised-panel cabinets, white cabinets, granite countertops, gray backsplash, subway tile backsplash, stainless steel appliances and multicolored countertops
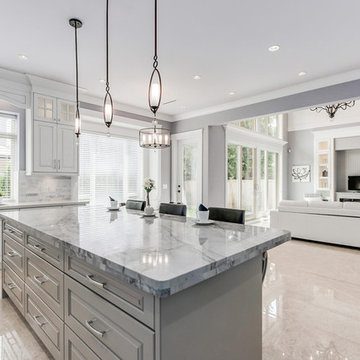
 Infinity Living
Open concept kitchen - large transitional u-shaped porcelain tile open concept kitchen idea in Vancouver with an undermount sink, raised-panel cabinets, white cabinets, marble countertops, gray backsplash, stone tile backsplash, stainless steel appliances and an island
 Twin Cities Trimming, LLC
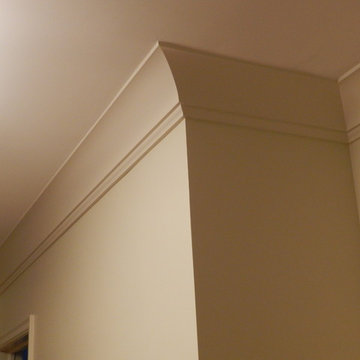
Inspiration for a large light wood floor hallway remodel in Minneapolis with beige walls



Huge tuscan master medium tone wood floor and gray floor bedroom photo in Phoenix with white walls, a standard fireplace and a stone fireplace

 Whitlock Builders

Enclosed dining room - mid-sized transitional light wood floor and beige floor enclosed dining room idea in Charlotte with white walls and no fireplace
48