
Search results for "Mom start" in Home Design Ideas
 User
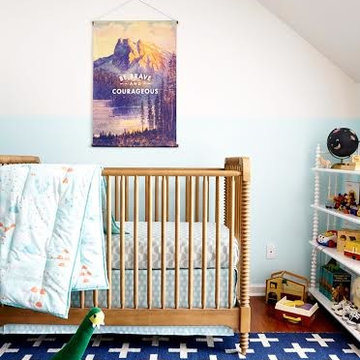
UserMeet Joni Lay, a whiz at creating out of this world but on your budget kid and baby rooms. If you haven’t visited her blog Lay Baby Lay you’re in for treat – it’s full of wonderfully imaginative and downright beautiful inspiration boards (we’d go so far as to say it’s a first stop for expecting moms looking for ideas). We aren’t the only ones to appreciate Joni’s talent – Land of Nod asked her to style four nurseries in their latest catalog. And they’re all fabulous! Start your Joni Lay makeover here http://www.decorist.com/designers/30922/joni-lay/
 McCann Design Group

Example of an island style medium tone wood floor and brown floor enclosed dining room design in Miami with multicolored walls and no fireplace
 DesignbyRuchi
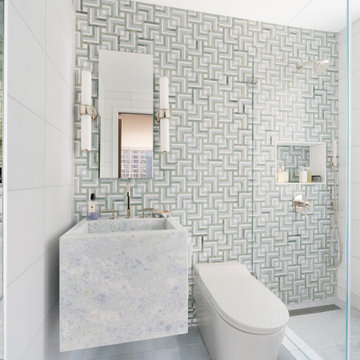
Primary bathroom shown here. We started with a feature mosaic tile for the feature wall and paired it with Thassos field tile on rest of the walls. The floors are a blue celeste natural stone and the custom sink made out of a blue celeste slab is the stunner. Plumbing fixture from Rohl in polished nickel add some glam.
Find the right local pro for your project
 Old Town Design Group

Study built-ins are affiliated with the Old Town Design Group custom details people have grown to love.
Photo by: Thomas Graham
Interior Design by: Everything Home Designs

 KitchenLab Interiors
KitchenLab Interiors’ first, entirely new construction project in collaboration with GTH architects who designed the residence. KLI was responsible for all interior finishes, fixtures, furnishings, and design including the stairs, casework, interior doors, moldings and millwork. KLI also worked with the client on selecting the roof, exterior stucco and paint colors, stone, windows, and doors. The homeowners had purchased the existing home on a lakefront lot of the Valley Lo community in Glenview, thinking that it would be a gut renovation, but when they discovered a host of issues including mold, they decided to tear it down and start from scratch. The minute you look out the living room windows, you feel as though you're on a lakeside vacation in Wisconsin or Michigan. We wanted to help the homeowners achieve this feeling throughout the house - merging the causal vibe of a vacation home with the elegance desired for a primary residence. This project is unique and personal in many ways - Rebekah and the homeowner, Lorie, had grown up together in a small suburb of Columbus, Ohio. Lorie had been Rebekah's babysitter and was like an older sister growing up. They were both heavily influenced by the style of the late 70's and early 80's boho/hippy meets disco and 80's glam, and both credit their moms for an early interest in anything related to art, design, and style. One of the biggest challenges of doing a new construction project is that it takes so much longer to plan and execute and by the time tile and lighting is installed, you might be bored by the selections of feel like you've seen them everywhere already. “I really tried to pull myself, our team and the client away from the echo-chamber of Pinterest and Instagram. We fell in love with counter stools 3 years ago that I couldn't bring myself to pull the trigger on, thank god, because then they started showing up literally everywhere", Rebekah recalls. Lots of one of a kind vintage rugs and furnishings make the home feel less brand-spanking new. The best projects come from a team slightly outside their comfort zone. One of the funniest things Lorie says to Rebekah, "I gave you everything you wanted", which is pretty hilarious coming from a client to a designer.

 About Murals
This baby's mom wanted a neutral nursery since they didn't know if they were having a boy or girl. She settled on a panda hanging from a cherry blossom tree. I'll start to paint the details onto the wall mural next!
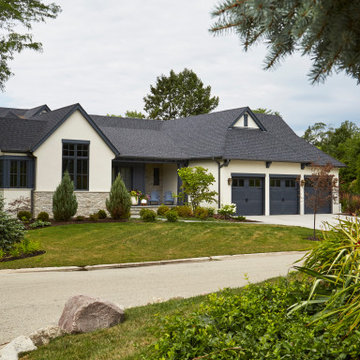 KitchenLab Interiors
KitchenLab Interiors’ first, entirely new construction project in collaboration with GTH architects who designed the residence. KLI was responsible for all interior finishes, fixtures, furnishings, and design including the stairs, casework, interior doors, moldings and millwork. KLI also worked with the client on selecting the roof, exterior stucco and paint colors, stone, windows, and doors. The homeowners had purchased the existing home on a lakefront lot of the Valley Lo community in Glenview, thinking that it would be a gut renovation, but when they discovered a host of issues including mold, they decided to tear it down and start from scratch. The minute you look out the living room windows, you feel as though you're on a lakeside vacation in Wisconsin or Michigan. We wanted to help the homeowners achieve this feeling throughout the house - merging the causal vibe of a vacation home with the elegance desired for a primary residence. This project is unique and personal in many ways - Rebekah and the homeowner, Lorie, had grown up together in a small suburb of Columbus, Ohio. Lorie had been Rebekah's babysitter and was like an older sister growing up. They were both heavily influenced by the style of the late 70's and early 80's boho/hippy meets disco and 80's glam, and both credit their moms for an early interest in anything related to art, design, and style. One of the biggest challenges of doing a new construction project is that it takes so much longer to plan and execute and by the time tile and lighting is installed, you might be bored by the selections of feel like you've seen them everywhere already. “I really tried to pull myself, our team and the client away from the echo-chamber of Pinterest and Instagram. We fell in love with counter stools 3 years ago that I couldn't bring myself to pull the trigger on, thank god, because then they started showing up literally everywhere", Rebekah recalls. Lots of one of a kind vintage rugs and furnishings make the home feel less brand-spanking new. The best projects come from a team slightly outside their comfort zone. One of the funniest things Lorie says to Rebekah, "I gave you everything you wanted", which is pretty hilarious coming from a client to a designer.


 Dependable Renovations Ltd
Inspiration for a mid-sized timeless wooden curved wood railing staircase remodel in Calgary with wooden risers

 Nance Lee
Same view afterwards. but before armoire was added in the place of the former linen closet. Also before window sash reinstalled. Note refinished original medicine cabinet and radiator.
 KODA Interiors
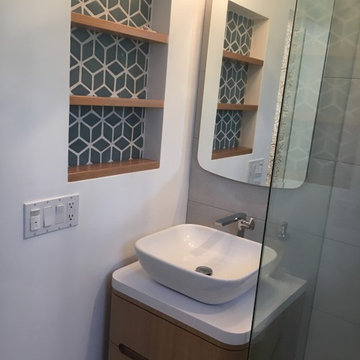
Maximizing every inch of space in a tiny bath and keeping the space feeling open and inviting was the priority.
Corner shower - small contemporary master white tile and porcelain tile porcelain tile and white floor corner shower idea in Santa Barbara with furniture-like cabinets, light wood cabinets, white walls, a vessel sink, quartzite countertops and a hinged shower door
Corner shower - small contemporary master white tile and porcelain tile porcelain tile and white floor corner shower idea in Santa Barbara with furniture-like cabinets, light wood cabinets, white walls, a vessel sink, quartzite countertops and a hinged shower door
 Leonid Furmansky Architectural Photographer

Walk-in shower - mid-century modern white tile beige floor walk-in shower idea in Austin with flat-panel cabinets, orange cabinets, white walls, an undermount sink and white countertops
 Independent Home Walk in Tubs of Florida
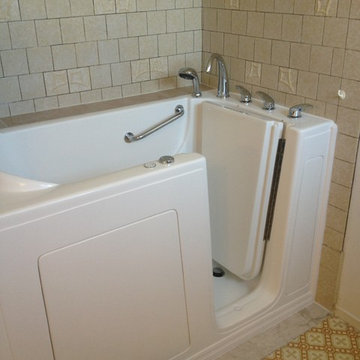
Independent Home recently completed a walk in tub installation in Orlando. John contacted us looking to surprise his mom, Colleen, with a tub that would help maintain her independence. Check out our installation process and how a walk in tub could help you or a loved one.
The process started with meeting with John for a pre-installation meeting. We discussed what type tub would best fit Colleen’s needs, the best location, and what type of finish to add. Our installation team decided that our celebrity walk in tub model was the best option for Colleen.
The celebrity model was the best choice because of its safety and spa like features. For safety, the tub has a non-slip floor, seat, and a low threshold for simple entering and exiting. With the hydrotherapy spa, Colleen is able to enjoy a deep soaking massage that will help take away her joint pain.
After the pre-installation meeting, our installation experts were able to begin the preparation period. Preparation includes taking out the customer’s old tub or shower, removing the foundation, and disconnecting the plumbing fixtures.
The installation of Colleen’s walk in tub could now begin. The installation included bringing in the tub, leveling the legs, connecting the plumbing, and making sure that leaking wouldn’t occur. The final step in the installation process was building the finish. John had wanted to maintain his mom’s tile wall surround, which was simple to do.
 Kitchen Studio Monterey

Kitchen - asian u-shaped gray floor kitchen idea with an undermount sink, medium tone wood cabinets, stone slab backsplash, paneled appliances, shaker cabinets, black backsplash, a peninsula and black countertops
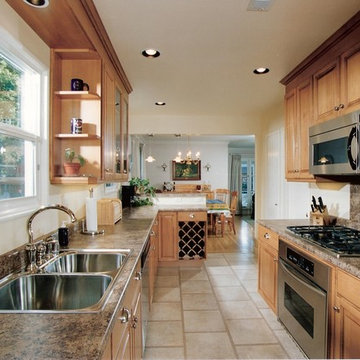
 D&J Kitchens and Baths Inc.
Cabinets by Canyon Creek. Dave Adams Photographer
Small elegant galley ceramic tile eat-in kitchen photo in Sacramento with a double-bowl sink, raised-panel cabinets, medium tone wood cabinets, solid surface countertops, multicolored backsplash, stainless steel appliances, no island and stone slab backsplash
Small elegant galley ceramic tile eat-in kitchen photo in Sacramento with a double-bowl sink, raised-panel cabinets, medium tone wood cabinets, solid surface countertops, multicolored backsplash, stainless steel appliances, no island and stone slab backsplash


 garymarshdesign
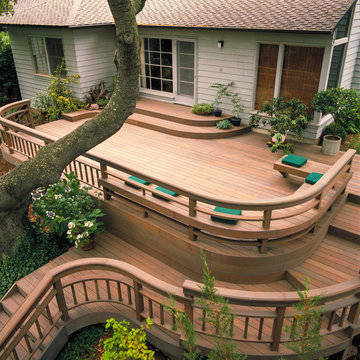
photo by Jay Graham / Constructed by 'All Decked Out', Marin County, CA
Inspiration for a large contemporary backyard deck remodel in San Francisco with no cover
Inspiration for a large contemporary backyard deck remodel in San Francisco with no cover

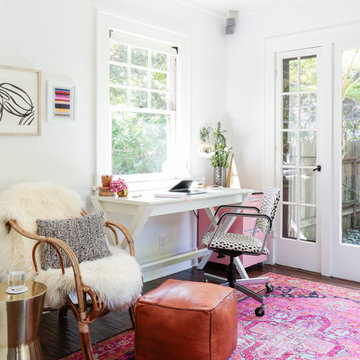
Home studio - small scandinavian built-in desk laminate floor and brown floor home studio idea with white walls and a corner fireplace
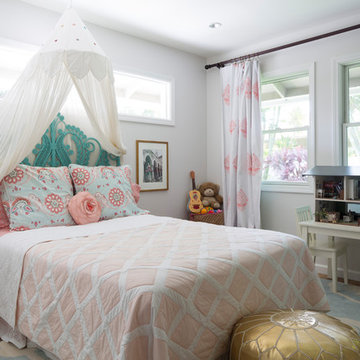
 Ko'olau Builders
Remodeling this Kahala home to accommodate a young, growing family. We’ve demolished 3 bedrooms and 2 bathrooms, and are replacing them with 3 new bedrooms, 2 new bathrooms, and a family room.
Mom and Dad will enjoy their master suite getaway on a new 2nd story, with a master bedroom, bathroom and walk-in closet.
Separate of the additions above, the existing garage will be re-configured to free up the space the old driveway used, and new laundry room will be added off of the garage and kitchen – laundry rooms are always a great addition!
15