
Search results for "Money back" in Home Design Ideas

Example of a mid-sized arts and crafts l-shaped porcelain tile and multicolored floor eat-in kitchen design in Los Angeles with an undermount sink, shaker cabinets, granite countertops, metallic backsplash, mosaic tile backsplash, stainless steel appliances, two islands and dark wood cabinets
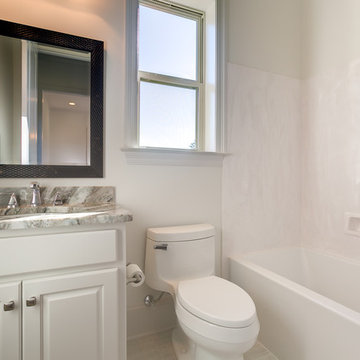

 Suzanne Glover
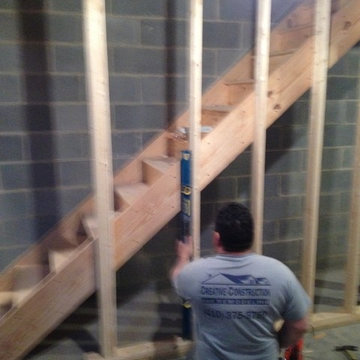
The concrete floors were poured, where there used to be gravel, in hopes to have a full usable space. After we began framing we realized that the basement would never be a true part of the house with the overly steep stairs. When we put in a normal rise on stairs, the ceiling was too low and you would bang your head on decent. The door to the basement needing to be re-framed and moved back 2 feet in order to accommodate new stairs. An unexpected expense, that was more time than money..
Find the right local pro for your project










 Strand Design
White lounge chairs on a pool deck edged by tall prairie grasses. Residential design by Strand Design, Minneapolis.
Pool - contemporary pool idea in Minneapolis
Pool - contemporary pool idea in Minneapolis

 Gardner/Fox Associates, Inc
The existing narrow kitchen was renovated and expanded into the adjacent dining room area. The removal of a wall that separated the two spaces resulted in an open kitchen and dining area designed to be more suitable to modern living. The new kitchen acts as both a gathering place for the family and a functional work space.
The renovation features custom wood cabinetry, stone countertops, stainless steel appliances, a large center island with seating, hardwood flooring, and a combination of recessed top-hat and pendant lighting. The homeowners saved money by re-using the existing appliances.

 Glenbrook Remodeling
A cost effective pergola was quickly installed to help shade the hot midday sun and create a cozy outside dining area.
Photo by: Peter Bradica
Patio kitchen - traditional backyard patio kitchen idea in Chicago with a pergola
Patio kitchen - traditional backyard patio kitchen idea in Chicago with a pergola
 Kate Roos Design LLC
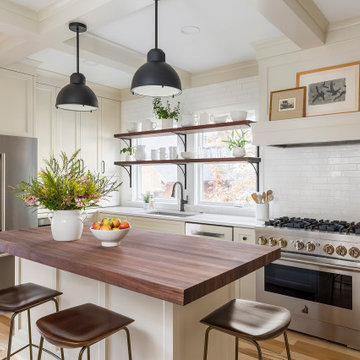
The original kitchen layout was disjointed and created a zig-zag traffic flow that disrupted the work triangle. The efficient layout of the new kitchen provides improved circulation, ample counter space, as well as island seating.


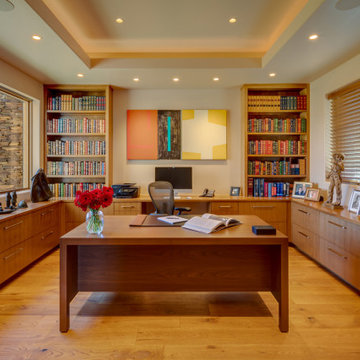
 Design Directives, LLC
Our Scottsdale interior design studio created this luxurious Santa Fe new build for a retired couple with sophisticated tastes. We centered the furnishings and fabrics around their contemporary Southwestern art collection, choosing complementary colors. The house includes a large patio with a fireplace, a beautiful great room with a home bar, a lively family room, and a bright home office with plenty of cabinets. All of the spaces reflect elegance, comfort, and thoughtful planning.
---
Project designed by Susie Hersker’s Scottsdale interior design firm Design Directives. Design Directives is active in Phoenix, Paradise Valley, Cave Creek, Carefree, Sedona, and beyond.
For more about Design Directives, click here: https://susanherskerasid.com/

 Elevation Design Group
Ski in / ski out Mountain Modern Home.
Photography by Jim Fairchild
Inspiration for a large craftsman brown three-story wood gable roof remodel in Salt Lake City
Inspiration for a large craftsman brown three-story wood gable roof remodel in Salt Lake City

 STRUKTR Studios Photography
Marni Epstein-Mervis © 2018 Houzz
Example of a 1960s living room design in Los Angeles
Example of a 1960s living room design in Los Angeles

 Tresidio Homes
Photo credit: BluFish Photography
Example of a mid-sized transitional gray one-story stucco exterior home design in Boise with a hip roof
Example of a mid-sized transitional gray one-story stucco exterior home design in Boise with a hip roof

Sponsored
Delaware, OH

Buckeye Basements, Inc.
Central Ohio's Basement Finishing ExpertsBest Of Houzz '13-'21

 judith mackin
Photography by Kelly Lawson
Wallpaper: Cole & Son
Trendy u-shaped kitchen photo with an undermount sink, flat-panel cabinets, white cabinets, stainless steel appliances, a peninsula and white countertops
Trendy u-shaped kitchen photo with an undermount sink, flat-panel cabinets, white cabinets, stainless steel appliances, a peninsula and white countertops

 Pearson Design Group
Eat-in kitchen - large rustic l-shaped concrete floor eat-in kitchen idea with an island, an undermount sink, flat-panel cabinets, medium tone wood cabinets, marble countertops, white backsplash and stainless steel appliances

 Riehl Quality Storage Barns LLC
14x28 Ponderosa Aframe, Loft w/Stairway, Carriage Style Garage Door
Elegant detached one-car garage photo in Philadelphia
Elegant detached one-car garage photo in Philadelphia
43