
Search results for "Money cleaned" in Home Design Ideas

 Sofia Joelsson Design
Master Bath
Example of a trendy freestanding bathtub design in Miami with a drop-in sink, flat-panel cabinets, medium tone wood cabinets and white walls
Example of a trendy freestanding bathtub design in Miami with a drop-in sink, flat-panel cabinets, medium tone wood cabinets and white walls


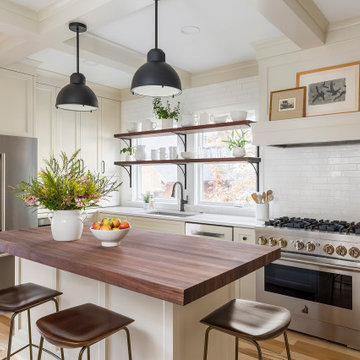
 Kate Roos Design LLC
The original kitchen layout was disjointed and created a zig-zag traffic flow that disrupted the work triangle. The efficient layout of the new kitchen provides improved circulation, ample counter space, as well as island seating.
Find the right local pro for your project

 Chango
Architecture, Construction Management, Interior Design, Art Curation & Real Estate Advisement by Chango & Co.
Construction by MXA Development, Inc.
Photography by Sarah Elliott
See the home tour feature in Domino Magazine
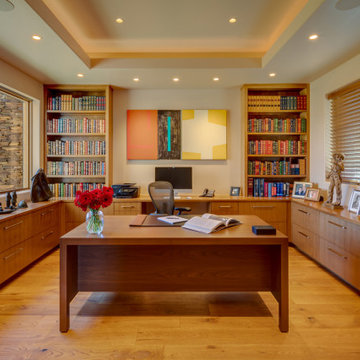
 Design Directives, LLC
Our Scottsdale interior design studio created this luxurious Santa Fe new build for a retired couple with sophisticated tastes. We centered the furnishings and fabrics around their contemporary Southwestern art collection, choosing complementary colors. The house includes a large patio with a fireplace, a beautiful great room with a home bar, a lively family room, and a bright home office with plenty of cabinets. All of the spaces reflect elegance, comfort, and thoughtful planning.
---
Project designed by Susie Hersker’s Scottsdale interior design firm Design Directives. Design Directives is active in Phoenix, Paradise Valley, Cave Creek, Carefree, Sedona, and beyond.
For more about Design Directives, click here: https://susanherskerasid.com/
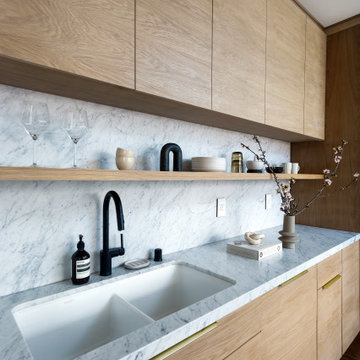
 CYNTHIA LANANH
Eat-in kitchen - small modern l-shaped medium tone wood floor and brown floor eat-in kitchen idea in San Francisco with a double-bowl sink, flat-panel cabinets, light wood cabinets, marble countertops, white backsplash, marble backsplash, stainless steel appliances, no island and white countertops

 Lauren Levant
Example of a large trendy master gray tile gray floor and concrete floor double shower design with flat-panel cabinets, medium tone wood cabinets, a one-piece toilet, gray walls, a vessel sink, a hinged shower door, black countertops and concrete countertops

Sponsored
Sunbury, OH

J.Holderby - Renovations
Franklin County's Leading General Contractors - 2X Best of Houzz!

 Stone Bridge Homes NW
REPIXS
Inspiration for a huge country concrete paver front porch remodel in Portland with a roof extension
Inspiration for a huge country concrete paver front porch remodel in Portland with a roof extension

 Fitzgerald Home Furnishings
Enclosed dining room - mid-sized contemporary light wood floor and beige floor enclosed dining room idea in Baltimore with beige walls

 Pearson Design Group
Eat-in kitchen - large rustic l-shaped concrete floor eat-in kitchen idea with an island, an undermount sink, flat-panel cabinets, medium tone wood cabinets, marble countertops, white backsplash and stainless steel appliances

 D for Design
Furnishings were strategically selected to make the most of each room.
Large open concept ceramic tile living room photo with brown walls, a standard fireplace, a stone fireplace and a concealed tv
Large open concept ceramic tile living room photo with brown walls, a standard fireplace, a stone fireplace and a concealed tv

 Gordon James Construction
Huge transitional ceramic tile mudroom photo in Minneapolis with gray walls and a dark wood front door

 Sterling Construction
Floating staircase transitions from downstairs to upstairs. Clear glass panels run the length of the staircase, complementing the open-concept style of the stair treads. Glass railing also secures the upper balcony, while glass clips keep the panels stable.

Sponsored
Columbus, OH

Hope Restoration & General Contracting
Columbus Design-Build, Kitchen & Bath Remodeling, Historic Renovations


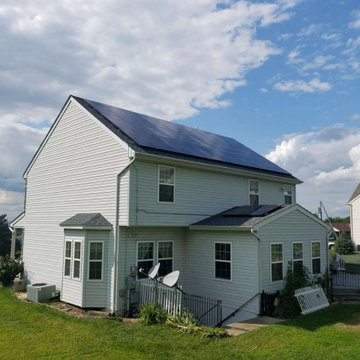
 Green Home Systems
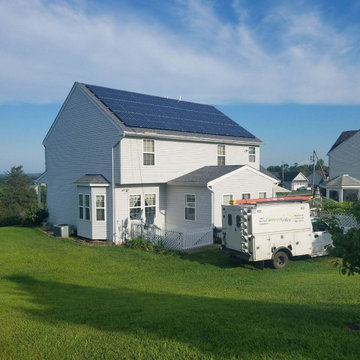
Constante Paz of Waynesboro, PA had a huge 10.2 kW installation which consisted of 35 solar panels. His property is complete now and he is never looking back to utility companies again.
 Green Home Systems
Constante Paz of Waynesboro, PA had a huge 10.2 kW installation which consisted of 35 solar panels. His property is complete now and he is never looking back to utility companies again.



 Yates Flooring Center
Example of a mid-sized mountain style open concept vinyl floor living room design in Austin with white walls, no fireplace and no tv

 Board & Vellum
Photos by Andrew Giammarco Photography.
Claw-foot bathtub - cottage gray tile and white tile black floor claw-foot bathtub idea in Seattle with white cabinets, white walls, an undermount sink, a hinged shower door, white countertops and recessed-panel cabinets
Claw-foot bathtub - cottage gray tile and white tile black floor claw-foot bathtub idea in Seattle with white cabinets, white walls, an undermount sink, a hinged shower door, white countertops and recessed-panel cabinets

 Progressive Builders.LA
We help you make the right choices and get the results that your heart desires. Throughout the process of bathroom remodeling in Azusa, we would keep an eye on the budget. After all, it’s your hard earned money! So, get in touch with us today and get the best services at the best prices!
Bathroom Remodeling in Azusa, CA - http://progressivebuilders.la/
34