
Search results for "Moniker" in Home Design Ideas
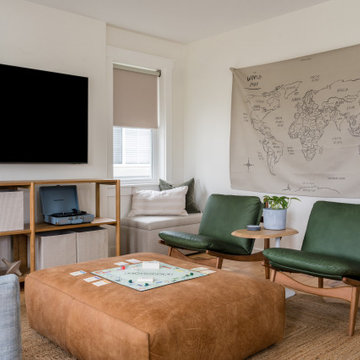

 Moniker Design Studio
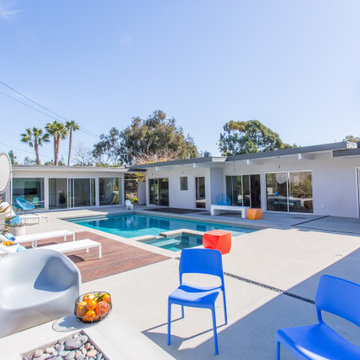
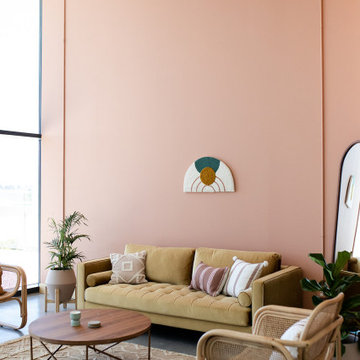
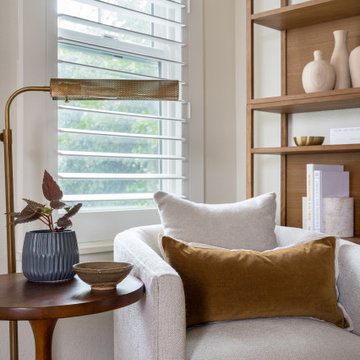
Living room library - mid-sized modern enclosed living room library idea in San Diego
Find the right local pro for your project
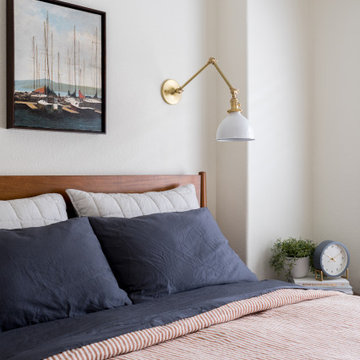
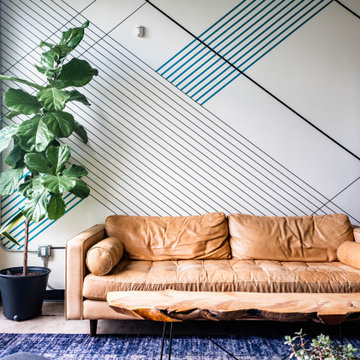
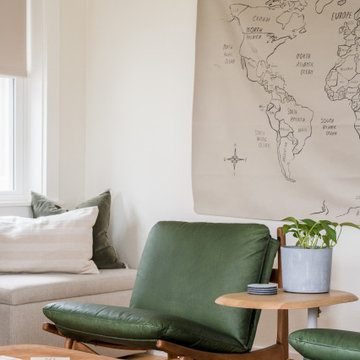
 MAAM
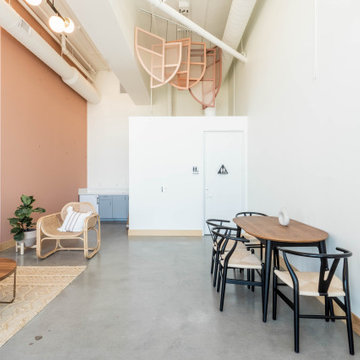
MAAMSeaWeed is a retreat-inspired marijuana dispensary that embraces the restorative powers of cannabis. In its various forms -flowers, edibles, vapors- cannabis connects us to healthy rituals that keep mind and body energized and balanced. To visit SeaWeed is to be transported to a destination where your comfort and well-being is our highest concern.
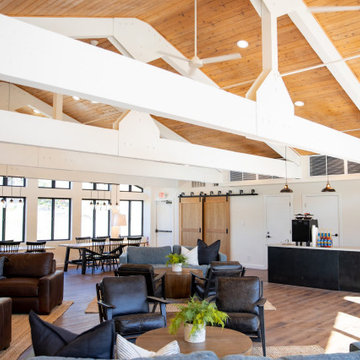
The flagship store of the recreational cannabis brand SeaWeed Co. the Running Hill location borders a protected wetland, welcoming customers to a lush oasis on a spacious outdoor deck to host everything from yoga classes to intimate concerts.
The sophisticated yet approachable interiors and flexible open floor plan further support the brand mission that this establishment serves as both a retail space and community gathering place.

In a nod to the nautical moniker of the showroom, the dramatic wood-clad, inverted-hip ceiling suggests the hull of a ship. The exterior wood cladding is locally-harvested white cedar while the interior casework was also Maine-made with white ash.
 Cynthia J. Hoffman Interior Design, Inc.
LUXE YACHT INTERIOR
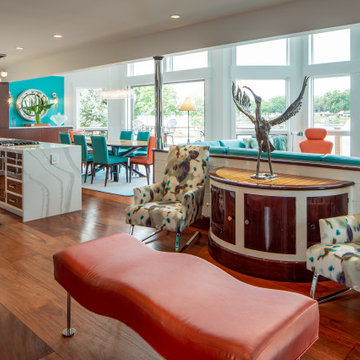
Our “Luxe Yacht” project was a real testament to discovering the potential of a space. A “surprise us” attitude and trust of our clients guided us in exposing this hidden gem. While many homes seek to take advantage of the site, the elements of this existing interior denied our clients a connection to an expansive lake front view. Indulging in their love of the waterfront we envisioned a nautical theme. Thoughtfully we reconfigured elements of the space, removing the superfluous and reconnecting our clients’ gregarious lifestyle to their love of lakeside living.
Inspiration from our clients’ wishlist of a teal palette, artwork and accessories guided the design. Our team conceptualized a vintage super-yacht concept with gleaming mahogany brightwork next to white yacht enamel, alongside plenty of polished stainless steel. Luxe Yacht henceforth became the moniker for the project! Portholes with bronze studs, vintage piling lanterns, ship’s lights, Japanese glass buoys and the water motif tile, anchored the super yacht concept.
Each room uniquely assembles the base components used throughout the home. Hence, the vintage yachty themed kitchen, dining table, demi-lune cabinet and shiplapped wall. Sleek modern cabinetry in the Study and Dining room offer a contrasting style. A wow super-yachty staircase design along with a bold entry foyer concept each take on their own style. Water element morphs into a wave bench, mosaic kitchen backsplash, 3-D fireplace surround tile and informs the many bespoke carpets.
This luxe yacht interior fulfills the dream for the client’s lakeside lifestyle!
 Cowbell Designs
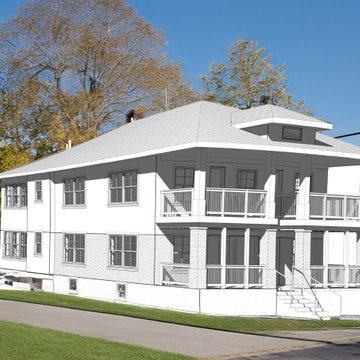
Efficient & Economical Design: Our firm, renowned for its efficiency and cost-effectiveness, has earned the playful moniker “More Cowbell!” thanks to our client’s continuous stream of projects. Our expertise in adhering to code compliance has been a cornerstone of our success.
Adaptive Construction: Faced with the transition from the 2018 IRC to the 2018 IBC, we encountered a significant challenge. The updated code reclassifies a quad plex as commercial construction, prioritizing the health, safety, and welfare of the public.
Safety-First Approach: In response, we meticulously engineered the walls, floors, and ceilings to meet stringent fire ratings. Our design ensures the utmost protection for residents within each unit, reflecting our commitment to safety and regulatory adherence.
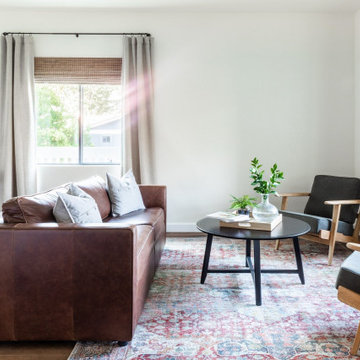 Moniker Design Studio
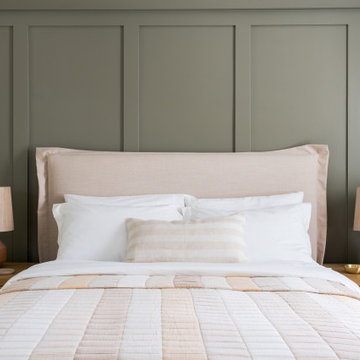
Example of a large cottage vinyl floor, brown floor and exposed beam bedroom design in San Diego with a standard fireplace
4