
Search results for "Monitor" in Home Design Ideas

 Thinkterior LLC
THEME A passion for sports that never
grows up, never grows old and never tires
is at the heart of this room. Designed as a
den/office for a radio sports talent who’s
life work revolves around stats, scores, free
agents and athletes, the room ensures that its owner is surrounded by the teams and games he loves, with room for storage, a desk, a computer station and some personal accents.
FOCUS Four baseball stadium seats
procured from the old Tiger Stadium in
Detroit, repainted with a faux wood grain
look and personalized with each member of
the family’s name give the room a true sports feel. Favorite team jerseys as well as team logos — painted tan to match the overall look of the room — highlight the space. Large wall towers divide the room into three distinct spaces. The central area houses two TV monitors and a hidden computer system, while the other two areas display oversized family photos in sepia tone prints and custom, matching frames. The towers, which provide storage, were purchased at Pottery Barn, and already in the room. To make them more functional, height was added to bring them to the ceiling, and the room’s crown molding is taken around each tower’s top to create a seamless flow.
STORAGE The creation of the towers
gives the room plenty of useful storage,
including display areas, multiple shelves,
and a place to hide computer accessories and office supplies.
GROWTH The room can easily change
over time as new sports memorabilia and
family photos are added or switched out.
SAFETY All wires for the monitors and
computer system are hidden within the wall
and inside the storage towers. Power running to digital frames dedicated to particular teams is hidden within the walls.
 CLB Architects
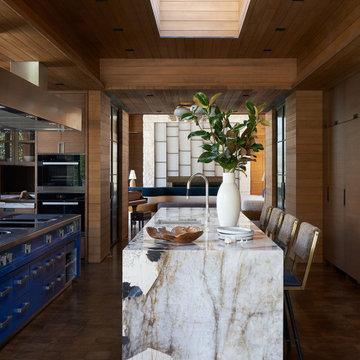
Monitor's Rest | Park City, Utah | CLB Architects
Inspiration for a modern kitchen remodel in Salt Lake City
Inspiration for a modern kitchen remodel in Salt Lake City
 CLB Architects

Monitor's Rest | Park City, Utah | CLB Architects
Inspiration for a modern home gym remodel in Salt Lake City with white walls
Inspiration for a modern home gym remodel in Salt Lake City with white walls
Find the right local pro for your project
 CLB Architects
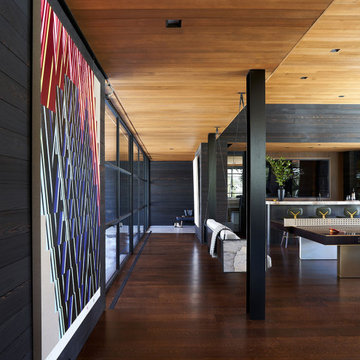
Monitor's Rest | Park City, Utah | CLB Architects
Example of a minimalist hallway design in Salt Lake City
Example of a minimalist hallway design in Salt Lake City
 CLB Architects
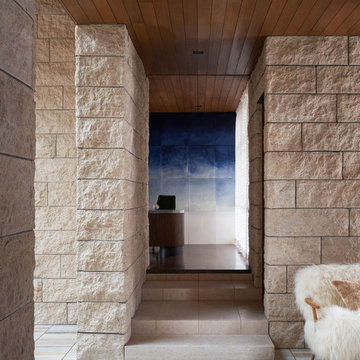
Monitor's Rest | Park City, Utah | CLB Architects
Example of a minimalist entryway design in Salt Lake City
Example of a minimalist entryway design in Salt Lake City
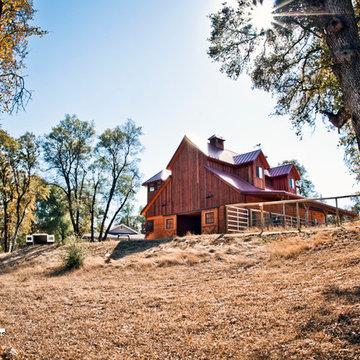
 Barn Pros
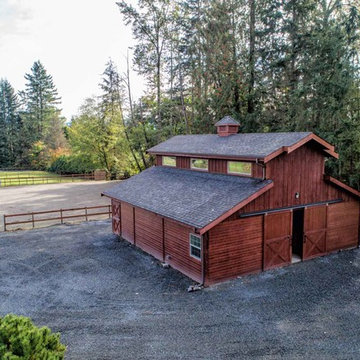
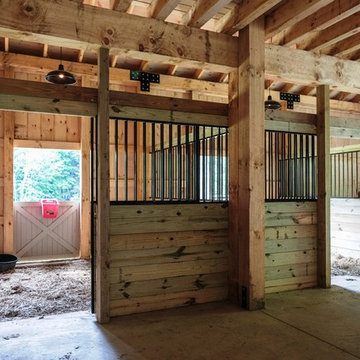
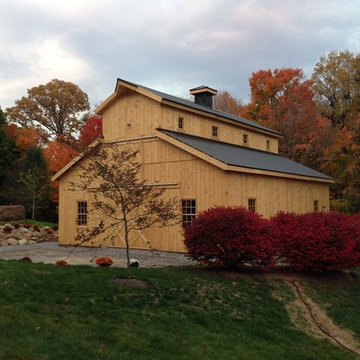
Our RCA barn designs are all pre-engineered wooden kits that make barn raising quicker and easier! The Sierra Monitor combines the traditional look of an RCA barn with the low roof pitch commonly seen in the southern states. A raised center aisle accommodates clerestory windows for additional light, better air circulation and increased ventilation.
 CLB Architects
Monitor's Rest | Park City, Utah | CLB Architects
Example of a minimalist master bedroom design in Salt Lake City with blue walls
Example of a minimalist master bedroom design in Salt Lake City with blue walls





 DC Builders
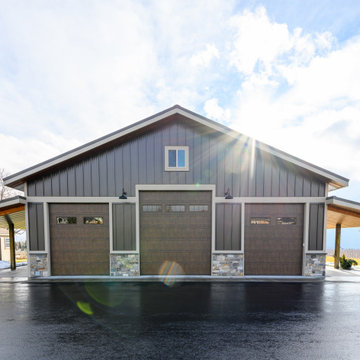
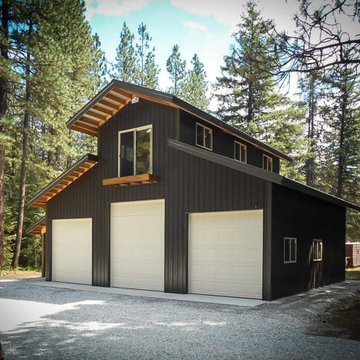
Inspiration for a mid-sized timeless two-story wood brown home design remodel in Sacramento


 Lempka Architects, LLC
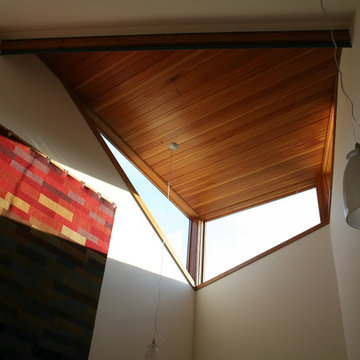
Inspiration for a large contemporary light wood floor and beige floor foyer remodel in Kansas City with white walls and a medium wood front door


13