
Search results for "Monitor" in Home Design Ideas
 Deborah Hook

This small home office is a by-product of relocating the stairway during the home's remodel. Due to the vaulted ceilings in the space, the stair wall had to pulled away from the exterior wall to allow for headroom when walking up the steps. Pulling the steps out allowed for this sweet, perfectly sized home office packed with functionality.
 Jeannette Architects
Jeff Jeannette, Jeannette Architects
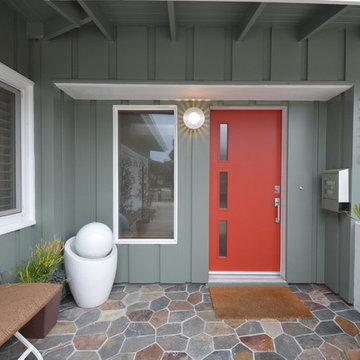
Mid-century modern gray one-story wood exterior home idea in Los Angeles
Mid-century modern gray one-story wood exterior home idea in Los Angeles
 Romina Black Interiors

Example of a mid-sized transitional freestanding desk light wood floor and beige floor study room design in Austin with gray walls and no fireplace
Find the right local pro for your project
 Trent Martin
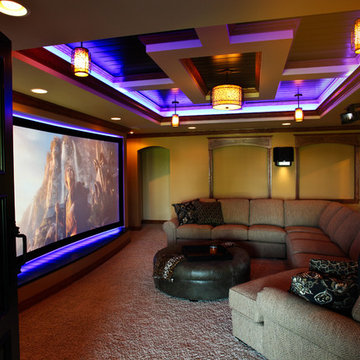
Basement home theater, family room, and entertaining space. Featuring a Monitor Audio Gold Series and James Loudspeaker 7.2 surround system. Contro4 automated shades, sconce, pendant, can, and LED lighting provide the ability to utilize ambient light from the walkout basement in the bar/lounge area to create a "one room" connected feel when entertaining, or close the blinds for complete theater blackout for home movie viewing.
Theater specifications, development, installation and setup/calibration by Integrated Smart Technologies (iST), www.istmi.com
Photography by Meg Marie Photography
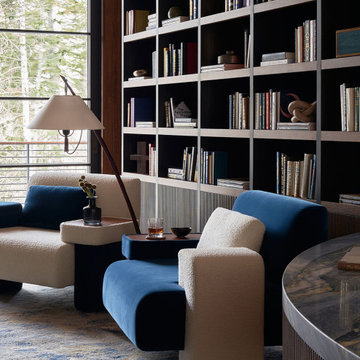
 CLB Architects
Monitor's Rest | Park City, Utah | CLB Architects
Minimalist home design photo in Salt Lake City
Minimalist home design photo in Salt Lake City
 Bullseye Wood Specialties, L.L.C
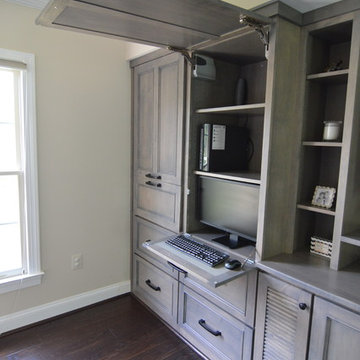
Custom entertainment center and coffee bar in a renovated master bedroom space using maple Verona doors and drawers with a Driftwood wiping stain. Our client wanted an entertainment center/computer station combination design. The challenge was to house the TV and components while also providing space for one to two computer monitors and file storage which could be hidden when not in use. They wanted to be able to watch television while working at the computer.
Custom elements include two fold down desks with grey inset leather, flip up doors that house the computer and monitors, four large pull-out file drawers, and louvered door cabinet which houses their subwoofer.
The coffee bar was nestled into a small nook and had a step blocking part of the space. We elongated the lower cabinet face frame to accommodate the step so our client did not lose any storage space.
 J & N Structures Llc
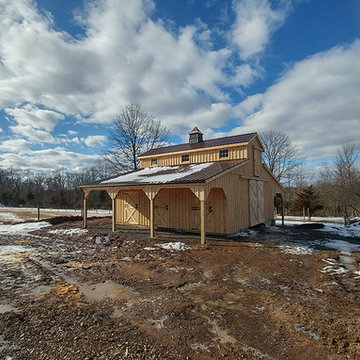
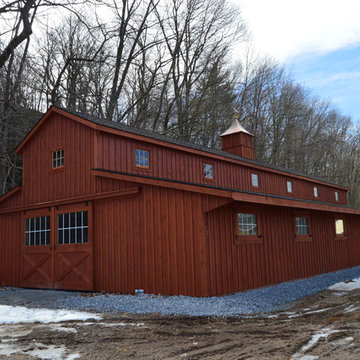
This is a 30'x30' modular barn in the monitor style with a 8' lean-to and a 12' lean-to. This Frenchtown, NJ monitor barn was built with white pine board and batten siding. It has rafters and has brown metal roof made by A.B. Martin Roofing Supply. The windows are sliding wood barn sash windows by Bird-In-Hand Windows. The double 6'x10' roll doors, 4'x7' dutch doors, and 36"x72" sliding loft door are made by J&N Structures. The brown gutters and downspouts were manufactured by Premier Spouting Design. To top off this barn, we added a B-32 cupola by Creative Cupolas.
Benefits:
This
 Ideal Home Theaters of New Jersey
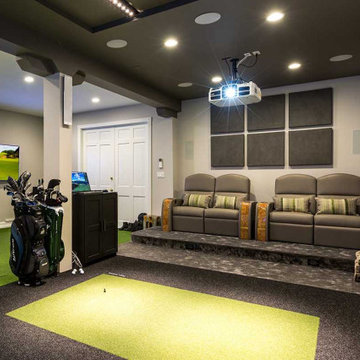
A system like this needs exceptional speakers for surround sound. For the primary speakers, Ideal Home Theaters NJ used KEF T301s (one of the world’s thinnest speakers at just 1½ inches thick) and a Monitor Audio Silver W-12WG subwoofer, plus a pair of in-wall Definitive Technology DI.5LCRs behind the seats, and a pair of KEF CI4100QL THX rated speakers to produce full 9.1 surround sound. Five compact, in-ceiling Monitor Audio CT265 FX speakers completed the audio system.
 J & N Structures Llc
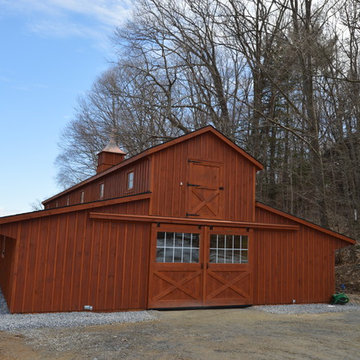
This is a 36'x72' modular barn in the monitor style. This Saratoga Springs, NY monitor barn was built with white pine board and has batten siding stained in cedar stain by Haley Paint Company. It has 3 pitch rafters and architectural shingle roof with BP Everest 42 (Autumn Brown Color) shingles. The installed windows in the loft are wood barn sash slider windows by Bird-In-Hand Windows. The rear of the stalls feature windows in just the top section of a dutch door. The 6'x8' roll doors with windows are built by J&N Structures. The wood gable vent was built by J&N Structures. To top off this barn, we added a B-48 cupola with weathervane by Creative Cupolas.
 J & N Structures Llc
This is a 36'x72' modular barn in the monitor style. This Saratoga Springs, NY monitor barn was built with white pine board and has batten siding stained in cedar stain by Haley Paint Company. It has 3 pitch rafters and architectural shingle roof with BP Everest 42 (Autumn Brown Color) shingles. The installed windows in the loft are wood barn sash slider windows by Bird-In-Hand Windows. The rear of the stalls feature windows in just the top section of a dutch door. The 6'x8' roll doors with windows are built by J&N Structures. The wood gable vent was built by J&N Structures. To top off this barn, we added a B-48 cupola with weathervane by Creative Cupolas.
 DTV INSTALLATIONS LLC
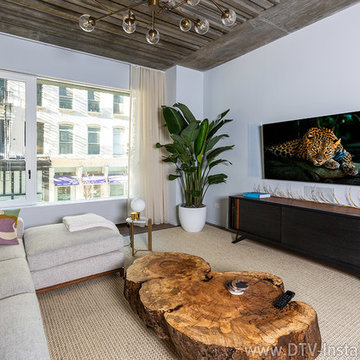
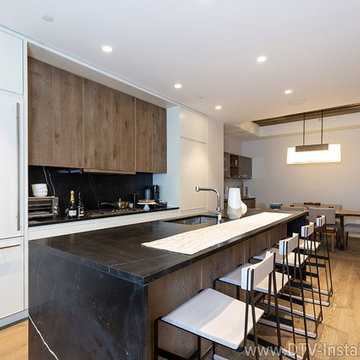
In choosing speakers for this Manhattan project, we focused on low-profile, Monitor Audio in-wall speakers because of the need to conserve space. Two luxury, compact Monitor Audio CP-IW260X in-wall speakers along with a W250-LCR center speaker, all mounted in the front wall of the living room, deliver the highest level of audio performance possible.
 Aire Theater Designs
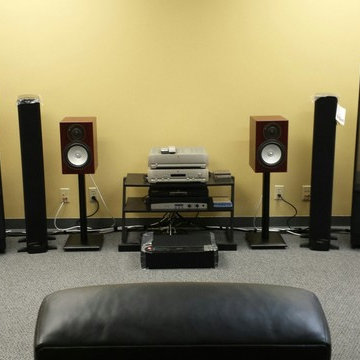
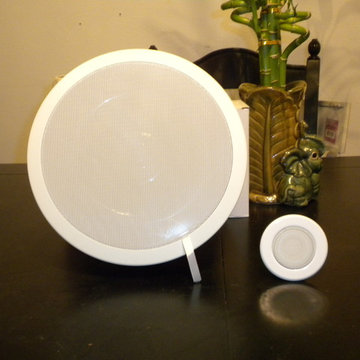
Call and make an appointment to listen to your favorite. Let your ear (and not a salesperson) decide whether you like Monitor Audio, Martin Logan or Definitive Technology. San Diego's speaker experts are here.
 Aire Theater Designs
They will sell you the speaker on the left. We have the one on the right. Which looks better to you?
Home theater - contemporary home theater idea in San Diego
Home theater - contemporary home theater idea in San Diego
 Convenience Concepts
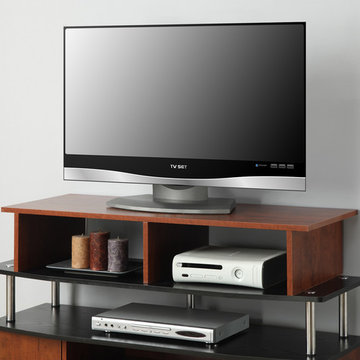
Conveniently sized to fit any TV Stand, the Convenience Concepts Large Monitor Riser gives the perfect amount of height you need while offering two separate storage compartments underneath.
 Luminosus Designs LLC

Inspiration for a modern master dark wood floor bedroom remodel in New York with gray walls
 J & N Structures Llc
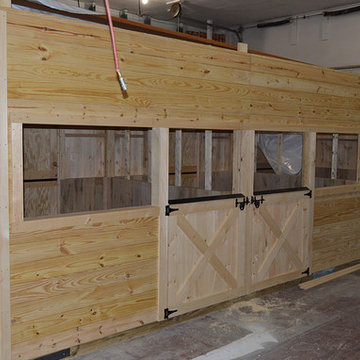
This is a 30'x30' modular barn in the monitor style with a 8' lean-to and a 12' lean-to. This Frenchtown, NJ monitor barn was built with white pine board and batten siding. It has rafters and has brown metal roof made by A.B. Martin Roofing Supply. The windows are sliding wood barn sash windows by Bird-In-Hand Windows. The double 6'x10' roll doors, 4'x7' dutch doors, and 36"x72" sliding loft door are made by J&N Structures. The brown gutters and downspouts were manufactured by Premier Spouting Design. To top off this barn, we added a B-32 cupola by Creative Cupolas.
Benefits:
This
 DTV INSTALLATIONS LLC
Monitor Audio speakers were supplemented a Black Oak Vinyl W10 Subwoofer and CP-WT380IDC three-way audio speakers to complete the surround-sound experience. Installed together and fully calibrated by our experienced DTV professionals, this Monitor system provides an unequaled level of home theater sound.
 Sand Creek Post & Beam

Sand Creek Post & Beam Traditional Wood Barns and Barn Homes
Learn more & request a free catalog: www.sandcreekpostandbeam.com
Shed - cottage shed idea
Shed - cottage shed idea
 Sand Creek Post & Beam

Sand Creek Post & Beam Traditional Wood Barns and Barn Homes
Learn more & request a free catalog: www.sandcreekpostandbeam.com
 UbiBot
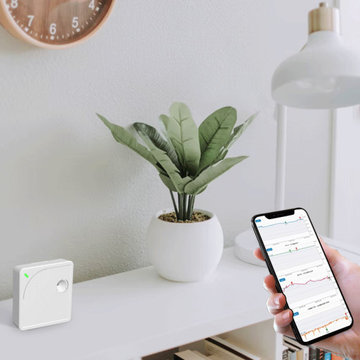
The WS1 is a WiFi – Bluetooth capable and continuously monitors temperature, humidity, and more. With the WS1 you monitor the environmental conditions in your house, office, warehouse, or your production. For more updates visit here - https://www.ubibot.com/ubibot-ws1/
9