
Search results for "Monitor" in Home Design Ideas
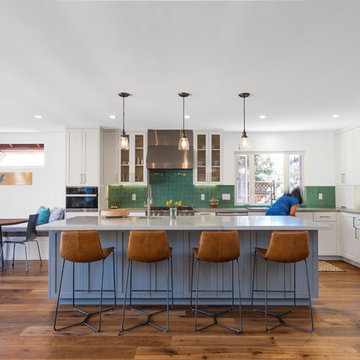
 Dagan Design & Construction
Mid-sized trendy l-shaped medium tone wood floor and brown floor eat-in kitchen photo in San Diego with an undermount sink, shaker cabinets, white cabinets, marble countertops, green backsplash, ceramic backsplash, stainless steel appliances, an island and gray countertops

 User
UserHome office - mid-sized eclectic freestanding desk medium tone wood floor home office idea in Los Angeles with red walls

Find the right local pro for your project
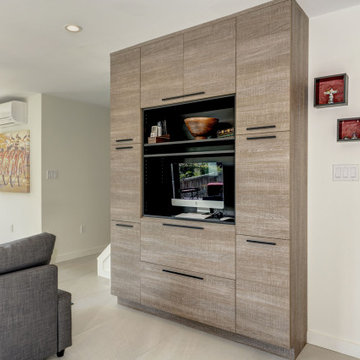
 Atlas Moran Construction
Example of a mid-sized trendy open concept porcelain tile and beige floor family room design in DC Metro with white walls, a ribbon fireplace, a plaster fireplace and a wall-mounted tv
 Metke Remodeling & Luxury Homes
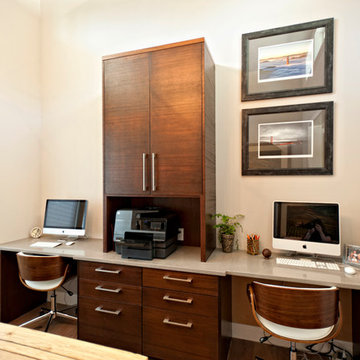
Contemporary home office with custom cabinetry from Dewils.
Inspiration for a contemporary home office remodel in Portland
Inspiration for a contemporary home office remodel in Portland
 Rich AV Design, LLC.
Design by Magness Design
Photography by Richard Powers
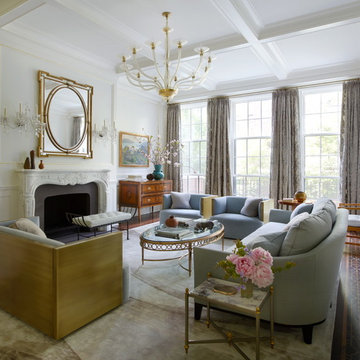
Inspiration for a timeless living room remodel in New York
Inspiration for a timeless living room remodel in New York
 SmartHouse Integration LLC
Detlev von Kessel for Pix360
Sarasota, FL
Longboat Key, FL
Casey Key, FL
Siesta Key, FL
Venice, FL
Lakewood Ranch, FL
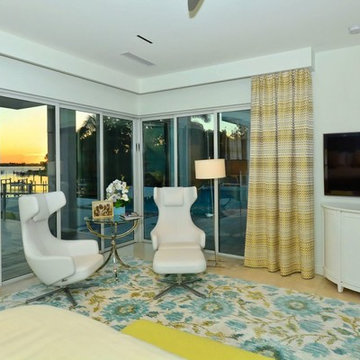
Inspiration for a large modern master porcelain tile bedroom remodel in Tampa with white walls and no fireplace
Inspiration for a large modern master porcelain tile bedroom remodel in Tampa with white walls and no fireplace
 New England Design & Construction
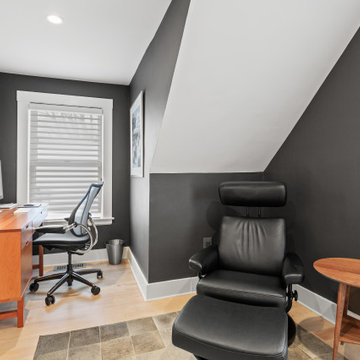
Study room - mid-sized modern freestanding desk light wood floor and beige floor study room idea in Boston with gray walls and no fireplace
 Steffes Construction, Inc.

The salt water fish tank is temperature controlled to provide a habitable space for all the fish species and coral. The black ring is a magnify glass that can be moved around to viewer different elements more closely.
Mike Nakamura Photography
 Vicki Grant
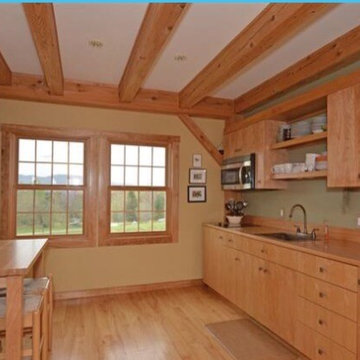
Cabinets were made locally by an amazing cabinet maker of red maple. The sink is a deep hammered copper befitting a barn. The breakfast table is actually mobile providing more counter space when needed (when canning or entertaining).
 A to Z Renovations
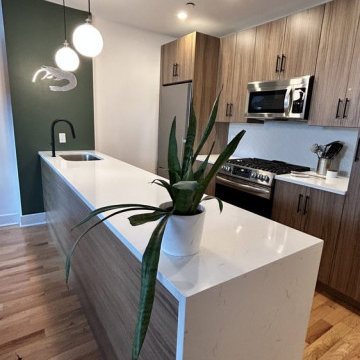
In this project, We have transformed an outdated and inefficient kitchen into a modern, functional, and beautiful space that meets the homeowner's needs and preferences. The project involved several changes, including Cabinets, backsplash, lighting, appliances, and a redesigned island. The old cabinets were replaced with custom-made cabinets that provide more storage space and modern design features, such as soft-close doors and drawers. The cabinets are made of high-quality materials and finished with a durable and stylish coating. The old appliances were replaced with new stainless-steel appliances that provide better energy efficiency and modern features. The old countertops were replaced with new white granite countertops that are not only more durable but also add a touch of elegance to the kitchen and are easy to clean, heat-resistant, and provide ample workspace for cooking and entertaining. The old lighting was replaced with new lighting fixtures that are strategically placed to highlight the kitchen's focal points and create a warm and inviting atmosphere. The new backsplash was installed using tiles that add a pop of color and texture to the kitchen and it is not only stylish but also practical, as it protects the walls from moisture and stains. The island was redesigned that provides additional workspace and storage. Overall, this completed kitchen remodeling project has transformed the old kitchen into a space that is not only functional but also stylish and inviting. The new design features and high-quality materials have improved the kitchen's functionality, aesthetics, and value, making it a place that the homeowner can enjoy for years to come.
 A to Z Renovations
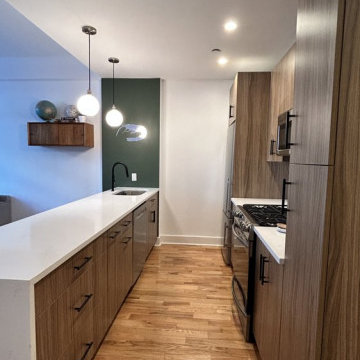
In this project, We have transformed an outdated and inefficient kitchen into a modern, functional, and beautiful space that meets the homeowner's needs and preferences. The project involved several changes, including Cabinets, backsplash, lighting, appliances, and a redesigned island. The old cabinets were replaced with custom-made cabinets that provide more storage space and modern design features, such as soft-close doors and drawers. The cabinets are made of high-quality materials and finished with a durable and stylish coating. The old appliances were replaced with new stainless-steel appliances that provide better energy efficiency and modern features. The old countertops were replaced with new white granite countertops that are not only more durable but also add a touch of elegance to the kitchen and are easy to clean, heat-resistant, and provide ample workspace for cooking and entertaining. The old lighting was replaced with new lighting fixtures that are strategically placed to highlight the kitchen's focal points and create a warm and inviting atmosphere. The new backsplash was installed using tiles that add a pop of color and texture to the kitchen and it is not only stylish but also practical, as it protects the walls from moisture and stains. The island was redesigned that provides additional workspace and storage. Overall, this completed kitchen remodeling project has transformed the old kitchen into a space that is not only functional but also stylish and inviting. The new design features and high-quality materials have improved the kitchen's functionality, aesthetics, and value, making it a place that the homeowner can enjoy for years to come.
 Maxie Home Interiors
Study room - large transitional freestanding desk dark wood floor and brown floor study room idea in New Orleans with white walls and no fireplace


 Drury Design
THE SETUP
Originally an empty front living room, this space offered a blank canvas for transformation. Alicia’s client — a financial wealth management professional facing a career shift towards more home-based work — was excited to make it her new office. Capitalizing on the space’s abundant natural light, perfect for on-camera meetings, Alicia helped convert the area into a primary workspace.
Design Objectives:
- Create a functional and professional home office
Cultivate an aesthetic that is both comfortable and feminine
- Optimize the office for the space’s ideal lighting and provide an appealing background for virtual meetings
Design Challenges:
- Transforming a large, undefined space into a structured, functional office
- Selecting a color palette that enhances focus and professionalism, balanced with a feminine touch
- Strategically placing the desk to maximize functionality and aesthetics within the large area
Incorporating solutions for effective real-time stock trade tracking and analog task management
THE RENEWED SPACE
Design Solutions:
Workspace Configuration: Centered the desk to utilize indirect light, ideal for video calls, while providing a commanding view of the office, the outdoors and the entrance. A floor-installed power outlet under the desk ensures a clean, cord-free setup.
Aesthetic and Palette: Anchored by a striking wallpaper chosen by the client, Alicia developed a soft, neutral color scheme that complements the room’s black window frames and maintains a feminine touch.
Digital Integration: Included a screen dedicated to monitoring daily stock trends, positioned for easy viewing. The energy efficient monitor doubles as artwork when not in use, seamlessly blending functionality with style.
Organizational Features: Implemented dual large bulletin boards for task and project tracking, integrating them aesthetically with custom cabinetry and interesting, yet subdued, fabric backing.
Our client is thrilled with her new home office, which not only meets her professional needs but also adds comfort and style to her daily work routine. The space is highly functional for both solo work and client appointments, providing a perfect blend of business professionalism and personal comfort. It embodies the essence of a #girlboss, combining a professional atmosphere with feminine elegance, making every workday enjoyable and productive.
![Round Mountain [Monitor]](https://st.hzcdn.com/fimgs/42313e7c04d25788_6575-w360-h360-b0-p0--.jpg)




 West Designs - Full Service K+B Designer/Builder
Champagne Finishes
Inspiration for a mid-sized contemporary beige tile and ceramic tile ceramic tile, white floor and single-sink alcove shower remodel in Sacramento with recessed-panel cabinets, blue cabinets, a two-piece toilet, beige walls, an undermount sink, quartz countertops, white countertops and a built-in vanity
Inspiration for a mid-sized contemporary beige tile and ceramic tile ceramic tile, white floor and single-sink alcove shower remodel in Sacramento with recessed-panel cabinets, blue cabinets, a two-piece toilet, beige walls, an undermount sink, quartz countertops, white countertops and a built-in vanity
 Sprucehill Homes
Photo Credit: Brad Hill Imaging
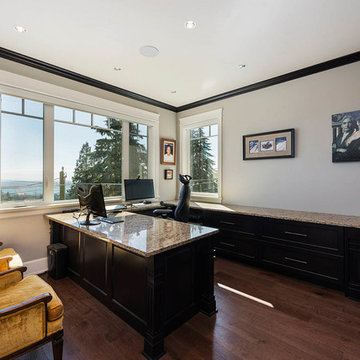
Inspiration for a mid-sized timeless freestanding desk dark wood floor and brown floor study room remodel in Vancouver with gray walls and no fireplace
Inspiration for a mid-sized timeless freestanding desk dark wood floor and brown floor study room remodel in Vancouver with gray walls and no fireplace
20