
Search results for "Monitoring" in Home Design Ideas

 Custom Home Theater Systems & Automation
Client wanted a home theater that looked and felt like a ship and was a challenge to provide excellent sound but with creative solutions for example the vents in the ceiling
help to prevent reflections/ distortion. 2nd riser is a bass trap to control acoustical energy in the room. Brass port holes have video monitors for effect of fish swimming below the water or what ever you are in the mood for.
McIntosh Electronics, B&W Speakers, Sony Projector
This room was featured in Home Theater Magazine .

 Daylight Basement Company
Wall Mounted TV's and Monitors
Living room - large modern open concept dark wood floor and brown floor living room idea in Atlanta with a bar, gray walls and a wall-mounted tv
Living room - large modern open concept dark wood floor and brown floor living room idea in Atlanta with a bar, gray walls and a wall-mounted tv

 Dreamworks Remodeling
Lester O'Malley
Mid-sized minimalist master blue tile and porcelain tile porcelain tile alcove shower photo in Orange County with an undermount sink, flat-panel cabinets, black cabinets, quartzite countertops, a two-piece toilet and white walls
Mid-sized minimalist master blue tile and porcelain tile porcelain tile alcove shower photo in Orange County with an undermount sink, flat-panel cabinets, black cabinets, quartzite countertops, a two-piece toilet and white walls
Find the right local pro for your project

 Ku Interior Design
The informal eating area, between the kitchen and family room, is not only a place for family dining, it also contains a homework station (you see a glimpse on the right) for the family's young children where the parents can monitor their computer time.
New roman shades, dining table & benches, desk & storage cabinets, bar stools, and chandelier complete the space.
Copyright -©Teri Fotheringham Photography 2013
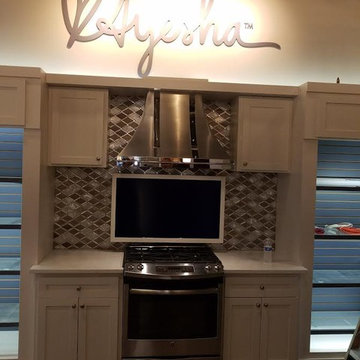
 Armstrong Interior Specialties
Monitor screen, custom built frame, backsplash, Cosentino Lusso Countertop and Vent-A-Hood Hood display.
Trendy home design photo in San Francisco
Trendy home design photo in San Francisco

 Keeping Interiors
Jim Bartsch
Example of a mid-sized classic master dark wood floor bedroom design in Santa Barbara with white walls and a standard fireplace
Example of a mid-sized classic master dark wood floor bedroom design in Santa Barbara with white walls and a standard fireplace

 Pacific Coast Custom Design
Keep organized and provide an amazing guest room all in one. White Painted Maple in striking contrast with gray walls allowing those subtle touches to make this truly a comfortable and classic space to work or rest.

 SmartHouse Integration LLC
Detlev von Kessel for Pix360
Sarasota, FL
Longboat Key, FL
Casey Key, FL
Siesta Key, FL
Venice, FL
Lakewood Ranch, FL
Large minimalist front door photo in Tampa with white walls and a metal front door
Large minimalist front door photo in Tampa with white walls and a metal front door

 Franco Bernardini architetto
Franco Bernardini
Kids' bedroom - bedroom and large contemporary boy light wood floor kids' bedroom idea in Rome with white walls
Kids' bedroom - bedroom and large contemporary boy light wood floor kids' bedroom idea in Rome with white walls
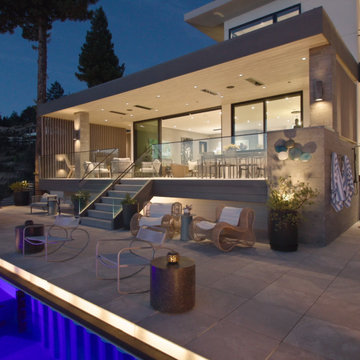
 EAG Studio
onoma hillside sanctuary top-of-the-line architecture and sightlines, sunset views all year round of most of the Valley of Sonoma, where ranch meets farmhouse charm and lots of terraced vegetable gardens. Mustard field during the winter, wild flowers everywhere, rare species of eucalyptus, vast network of paths to access all parts of the 3 acres with carefully thougth-through hydrology and intricate culvert system, several sheds for expanded features, all architecturally cohesive with the main house, all ensuite baths, 2 full guest quarters, private den, and 3600 sq ft of decks on multiple levels. Lot Lot is fully fenced for safety and growing, and the house perimeter is also gated, included the decks, to contain young ones and dogs (in our out). The ultimate sustainable property with the latest technologies for green building, optimal air quality, remote monitoring, with the throughout integrated technologies for sound, security, alarm, camera monitoring and more. Expansive access roads and flat terrains perfect for grand celebrations Experience the best of wine country living.

 Charla Ray Interior Design
photography by Lincoln Barbour
Inspiration for a large transitional underground carpeted and beige floor basement remodel in Portland with beige walls
Inspiration for a large transitional underground carpeted and beige floor basement remodel in Portland with beige walls

 Alison Sigethy, LLC
Alison Sigethy's Sea Core Bubble Tubes are her artistic tribute to the beauty and mystery of the sea. She handcrafts each component out of glass and calls them Sea Cores because they are inspired by the core samples scientists take to study and monitor the oceans. They are easier to care for than a houseplant and are wonderful to live with.
Photo credit John Spaulding.

 TRUE TO FORM DESIGN
All items pictured are designed and fabricated by True To Form Design Inc.
Trendy home office photo in Miami
Trendy home office photo in Miami

 Green Hammer
This LEED-H Platinum-certified custom luxury home in Oregon demonstrates an exceptional commitment to excellence. Designed by Green Hammer architect Jan Fillinger, the Fineline House was designed and built with unprecedented precision — from the interior finishes to the state-of-the-art lighting, ventilation, and built-in home energy-monitoring systems. It utilizes Passivhaus detailing and 100% of the lumber used for the structure and framing of the project was Forest Stewardship Council® (FSC)-certified.

 TR2 Architecture
View out the living room windows. Windows were carefully configured to frame long views of the lake and mountains beyond. Finishes include wide plank Hickory flooring, Alder trim, Sierra Pacific clad wood windows, Fir Beams and columns, slate tile, and rustic barnwood cabinetry

 Belmonte Builders
Example of a mid-sized classic master gray tile and porcelain tile porcelain tile drop-in bathtub design in Boston with beige walls, recessed-panel cabinets, medium tone wood cabinets, an undermount sink and quartz countertops

 J. Bryant Boyd, Design-Build
Carlos Barron Photography
Example of a mid-century modern u-shaped medium tone wood floor eat-in kitchen design in Austin with a farmhouse sink, shaker cabinets, blue cabinets, solid surface countertops, white backsplash, subway tile backsplash, stainless steel appliances and no island
Example of a mid-century modern u-shaped medium tone wood floor eat-in kitchen design in Austin with a farmhouse sink, shaker cabinets, blue cabinets, solid surface countertops, white backsplash, subway tile backsplash, stainless steel appliances and no island

 NewStyle Communities
Example of a mid-sized transitional galley light wood floor open concept kitchen design in San Diego with a farmhouse sink, shaker cabinets, white cabinets, marble countertops, white backsplash, subway tile backsplash, stainless steel appliances and an island
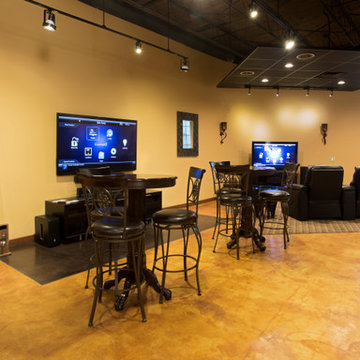
 JK Security & Smart Home
Madison Magazine
Inspiration for a mid-sized contemporary enclosed carpeted home design remodel with gray walls and a projector screen
Inspiration for a mid-sized contemporary enclosed carpeted home design remodel with gray walls and a projector screen

119