
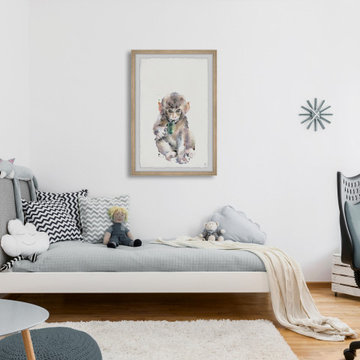
Search results for "Monkey photo frame" in Home Design Ideas

 Mina Brinkey
Photo: Mina Brinkey © 2014 Houzz
Bedroom - coastal white floor bedroom idea in Miami with white walls
Bedroom - coastal white floor bedroom idea in Miami with white walls
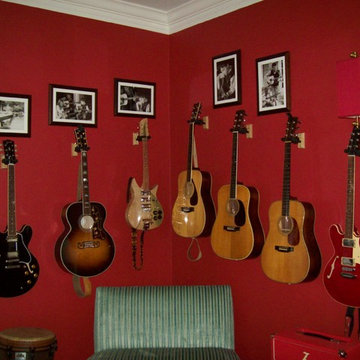
 Pictures Plus Incorporated
I handled the design (and framing) for the black and white photos, and layout design and installation for the photo frames and the guitars. Remainder of the room design by Christy Dillard.
Photo by Tim Chisholm


Find the right local pro for your project
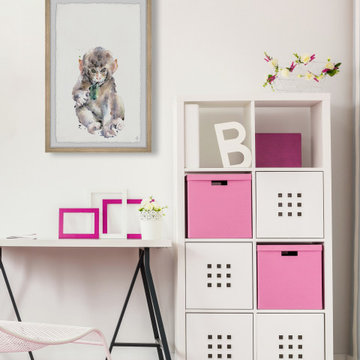
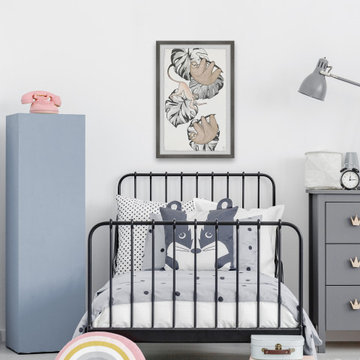



 Mary Cook
Taylor Photo

Inspiration for a transitional dark wood floor and brown floor dining room remodel in Chicago with beige walls
Inspiration for a transitional dark wood floor and brown floor dining room remodel in Chicago with beige walls
 Coffey Architecture
Tommy White Photography

Example of a large trendy wooden straight open staircase design in Charlotte
Example of a large trendy wooden straight open staircase design in Charlotte
 MossCreek

Custom Designed by MossCreek. This true timber frame home is perfectly suited for its location. The timber frame adds the warmth of wood to the house, while also allowing numerous windows to let the sun in during Spring and Summer. Craftsman styling mixes with sleek design elements throughout the home, and the large two story great room features soaring timber frame trusses, with the timber frame gracefully curving through every room of this beautiful, and elegant vacation home. Photos: Roger Wade
 Timeless Interiors selling Rutt Quality Cabinetry
Kasinger-Mastel
Example of a large mountain style dark wood floor enclosed dining room design in Other with beige walls
Example of a large mountain style dark wood floor enclosed dining room design in Other with beige walls
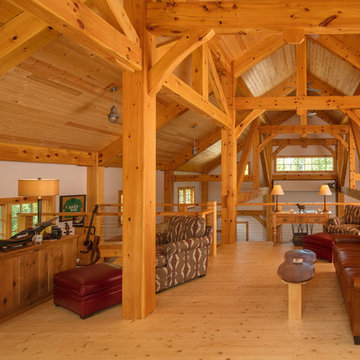
 Custom Timber Frames
View from loft / office over looking the great room.
Example of a country light wood floor and beige floor family room design in Other with white walls
Example of a country light wood floor and beige floor family room design in Other with white walls
 Theo and Isabella Design Group
Photos by Lori Hamilton

Elegant beige tile powder room photo in Boston with a drop-in sink, furniture-like cabinets, beige walls and light wood cabinets
Elegant beige tile powder room photo in Boston with a drop-in sink, furniture-like cabinets, beige walls and light wood cabinets

Sponsored
Columbus, OH

Wannemacher Interiors
Customized Award-Winning Interior Design Solutions in Franklin Cnty OH

 Bartelt. The Remodeling Resource
Photo Credit - David Bader
Garage - farmhouse four-car garage idea in Milwaukee
Garage - farmhouse four-car garage idea in Milwaukee
 Chelsea Sachs Design
Photography, www.petermedilek.com
Prop Styling, www.danielemaxwelldesigns.com
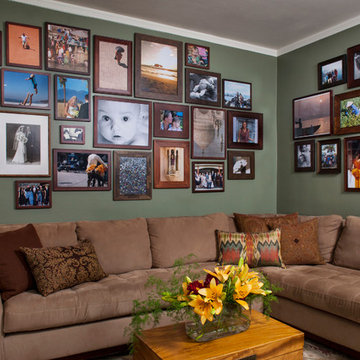
Family room - traditional family room idea in San Francisco with green walls
Family room - traditional family room idea in San Francisco with green walls

 RG Design Studio Inc.
Designer: RG Design Studio Inc.
GC: Westmark Construction
Photography: Janis Nicolay
Example of a trendy master beige tile and porcelain tile porcelain tile and multicolored floor bathroom design in Vancouver with flat-panel cabinets, a two-piece toilet, white walls, an undermount sink, quartz countertops, a hinged shower door and medium tone wood cabinets
Example of a trendy master beige tile and porcelain tile porcelain tile and multicolored floor bathroom design in Vancouver with flat-panel cabinets, a two-piece toilet, white walls, an undermount sink, quartz countertops, a hinged shower door and medium tone wood cabinets
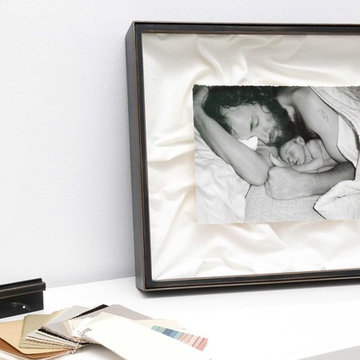
 Hang Steady Custom Picture Framing
Our objective with this particular client was to commemorate the special bond of father and son depicted in their precious newborn photo. This project involved digital photo editing, a print on fine art paper with hand deckled edges, and a shadowbox filled with linen fabric to accent the comforting tone of the photo. Finally, since the piece was going in a powder room in the client’s home, we sealed the interior chamber of the work using a metallised polymer film to create a barrier against moisture.


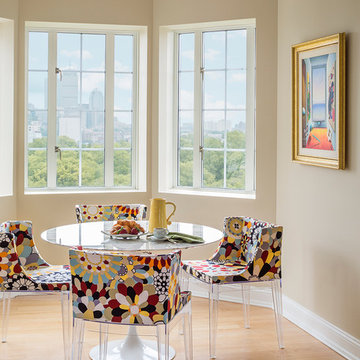
 No Longer In Business
Custom lucite chairs by Knoll add whimsy to a breakfast nook with beautiful city views. Knoll Saarinen dining table.....Photo by Jared Kuzia
Example of a mid-sized eclectic light wood floor and brown floor kitchen/dining room combo design in Boston with beige walls and no fireplace
Example of a mid-sized eclectic light wood floor and brown floor kitchen/dining room combo design in Boston with beige walls and no fireplace

 Byggmeister Inc
Photo by Mike Casey
Cramped, uncomfortable, and out of date: when the owners of this home approached us about renovating their kitchen and adjoining sunroom, these were high on their list of complaints.
OPENING UP THE KITCHEN
Our plan kept the kitchen in the same location but took down the walls between both the dining room and the sunroom to create an expansive multi-purpose space with spectacular views to conservation land along the back of the property. We removed the powder room and in its place created a window-lined hallway to the living room—opening up direct access between these two previously disconnected spaces. We then built a new half bath between these two rooms, with a door along the back hallway. The result is a more private powder room that is easier to access than before.
Significantly improved cabinetry provides ample storage for both human and canine needs. An island countertop is functional and pleasant, enabling the owners to prep for and clean up from dinner all while enjoying the view of the woods behind their house.
CREATING COMFORT
We also completely rebuilt the sunroom, thickening the framing to allow for extra insulation and raising the roof to accommodate a higher ceiling and tall windows that let in as much natural light as the skylights they replaced, but much less of the solar gain that had made the room so intolerable in the summer.
We improved visual connections between spaces and admitted more natural light by converting the framing of the main stairway from full to half walls. We also insulated the attic and replaced an aging, inefficient central air conditioning system with ductless minisplit heat pumps, which can also be used as supplemental heat.
All in all, this was our kind of project: we made the home more attractive, more comfortable, and more energy-efficient—all over the course of a single, well-integrated project.

 In the Deets
A transitional family room right off of the kitchen. Features a clean and sophisticated color palette with lots of homey touches. Photo by Exceptional Frames.
13