
Search results for "Monkey photo frame" in Home Design Ideas

 Studio KZ- Architecture
Studio KZ remodeled this large kitchen to improve both its form and function. By installing brand new cabinets, creamy marble countertops, brushed nickel fixtures, and a touch of paint and wallpaper this dated kitchen was infused with rich color and classic design. The addition of new appliances throughout made this a sleek and efficient space for both cooking and entertaining.
In this photo we have the pantry doors and custom wallpapered alcove to show off the clients one of a kind china.


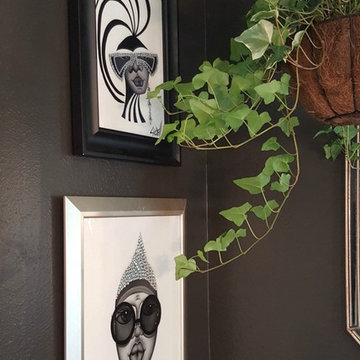
 Whitney J Decor
Example of a mid-sized eclectic slate floor home design design in New Orleans with black walls
Find the right local pro for your project

 All Marble Tiles
Infinity Design Marble Honey Thassos White Onyx Mix Water Jet Mosaic Tile
http://allmarbletiles.com/all-marble-tiles/infinity-design-marble-honey-thassos-white-onyx-mix-water-jet-mosaic-tile.html




Sponsored
Columbus, OH

Hope Restoration & General Contracting
Columbus Design-Build, Kitchen & Bath Remodeling, Historic Renovations

 Sarah Greenman
Photo: Sarah Greenman © 2015 Houzz
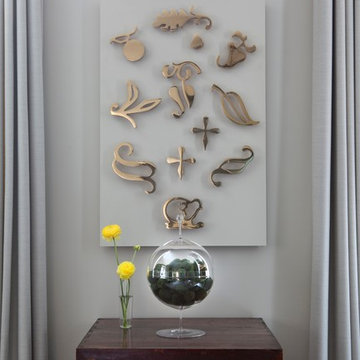
Inspiration for an eclectic living room remodel in Dallas
Inspiration for an eclectic living room remodel in Dallas

 Hado Photo
Photo: Ryan Hicks, Hado Photo © 2017 Houzz
Design: Liz Fassbender
Inspiration for an eclectic living room remodel in DC Metro
Inspiration for an eclectic living room remodel in DC Metro
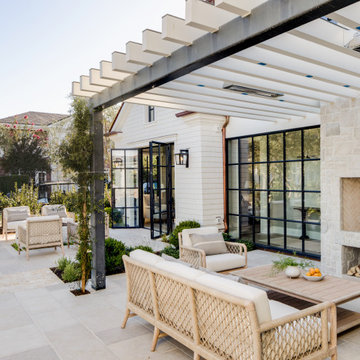
 Garden Studio
Photo by Mellon Studio
Beach style tile patio photo in Los Angeles with a fireplace and a pergola
Beach style tile patio photo in Los Angeles with a fireplace and a pergola


 Yellow Dog Design
Kids bath, with beadboard paneling, Crema Marfil Marble tile tub surround, Crema Marfil counters, Moen fixtures.
Arts and crafts bathroom photo in Salt Lake City
Arts and crafts bathroom photo in Salt Lake City

 User
This space was converted into a nursery for a cool wee dude. The clients wanted a room soft enough for an infant but edgy enough to grow with him as he ages through toddler into the tween years. We used a contrasting color scheme by pairing a pale blue/green with charcoal grey to get the urban feel, Mom and Dad were looking for.
Photography: Red Acorn Photography

Sponsored
Delaware, OH

Buckeye Basements, Inc.
Central Ohio's Basement Finishing ExpertsBest Of Houzz '13-'21
 Board & Vellum
Photos by Tina Witherspoon Photography.
Inspiration for a large contemporary master medium tone wood floor home design remodel in Seattle with blue walls and no fireplace
Inspiration for a large contemporary master medium tone wood floor home design remodel in Seattle with blue walls and no fireplace

 AoDK Inc.
A couple wanted a weekend retreat without spending a majority of their getaway in an automobile. Therefore, a lot was purchased along the Rocky River with the vision of creating a nearby escape less than five miles away from their home. This 1,300 sf 24’ x 24’ dwelling is divided into a four square quadrant with the goal to create a variety of interior and exterior experiences while maintaining a rather small footprint.
Typically, when going on a weekend retreat one has the drive time to decompress. However, without this, the goal was to create a procession from the car to the house to signify such change of context. This concept was achieved through the use of a wood slatted screen wall which must be passed through. After winding around a collection of poured concrete steps and walls one comes to a wood plank bridge and crosses over a Japanese garden leaving all the stresses of the daily world behind.
The house is structured around a nine column steel frame grid, which reinforces the impression one gets of the four quadrants. The two rear quadrants intentionally house enclosed program space but once passed through, the floor plan completely opens to long views down to the mouth of the river into Lake Erie.
On the second floor the four square grid is stacked with one quadrant removed for the two story living area on the first floor to capture heightened views down the river. In a move to create complete separation there is a one quadrant roof top office with surrounding roof top garden space. The rooftop office is accessed through a unique approach by exiting onto a steel grated staircase which wraps up the exterior facade of the house. This experience provides an additional retreat within their weekend getaway, and serves as the apex of the house where one can completely enjoy the views of Lake Erie disappearing over the horizon.
Visually the house extends into the riverside site, but the four quadrant axis also physically extends creating a series of experiences out on the property. The Northeast kitchen quadrant extends out to become an exterior kitchen & dining space. The two-story Northwest living room quadrant extends out to a series of wrap around steps and lounge seating. A fire pit sits in this quadrant as well farther out in the lawn. A fruit and vegetable garden sits out in the Southwest quadrant in near proximity to the shed, and the entry sequence is contained within the Southeast quadrant extension. Internally and externally the whole house is organized in a simple and concise way and achieves the ultimate goal of creating many different experiences within a rationally sized footprint.
Photo: Sergiu Stoian

 Boxwood Interiors
BEFORE PICTURE: The ceiling and some of the walls had to be resurfaced before the new wallcovering could be installed.The final outcome of the room depends so much on the prep work before hand. New electric had to be run to accomodate the new lighting in the room as well.

 Aikins Custom Woodwork
Custom built doggy door for utility room. Removed slab door and built this custom door so client could check on the dogs without them escaping into the house.

Sponsored
Columbus, OH

Wannemacher Interiors
Customized Award-Winning Interior Design Solutions in Franklin Cnty OH


 Woodland Road Design
This photo is from Homegoods. It adds rustic charm to the den, which also features a reclaimed wood wall.
Photo credit: Caroline Maguire Photography

 Abramson Architects
The informal dining area is lit with natural sunlight through dark wood framed windows.
Photo: Roger Davies
Large trendy porcelain tile and gray floor kitchen/dining room combo photo in Los Angeles with gray walls
Large trendy porcelain tile and gray floor kitchen/dining room combo photo in Los Angeles with gray walls
246