
Search results for "Monkeys" in Home Design Ideas

 PlaidFox Studio
Photo Credits Tracey Ayton
Inspiration for a small contemporary girl carpeted and brown floor nursery remodel in Vancouver with multicolored walls
Inspiration for a small contemporary girl carpeted and brown floor nursery remodel in Vancouver with multicolored walls


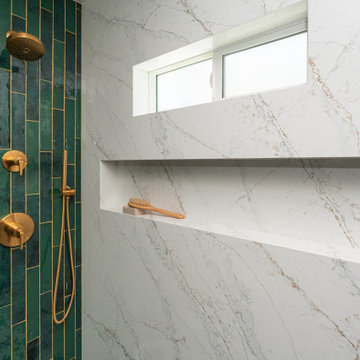
 Johnson + Fernàndez Interior Design
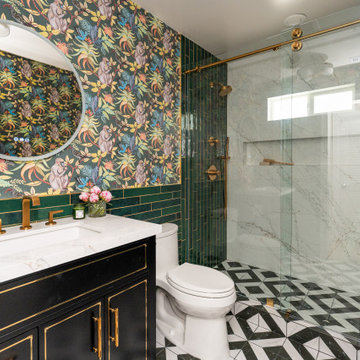
We went full drama with bold black-and-white flooring, emerald green zellige tile (yes, with gold glitter grout because… why not?), and a Calacatta Viraldi quartz accent wall in the shower that steals the spotlight every single time. The leftover slab? Boom — matching vanity countertop. Sustainability, but make it sexy.
Our black vanity with gold hardware came ready to slay, and then we topped it all off with the real star of the show: monkey wallpaper. Because every bathroom deserves a little chaos and a lot of personality
Find the right local pro for your project

 Backyard Fun Factory
Playset with princess tower, tree deck, zipline, tube slide, straight slide, swings, monkey bars, lemonade stand, upper cabins, lower cabins, adventure ramp, chin up bar station, game package, rock wall, deck ladder, fold down bunk, track line and princess flag.

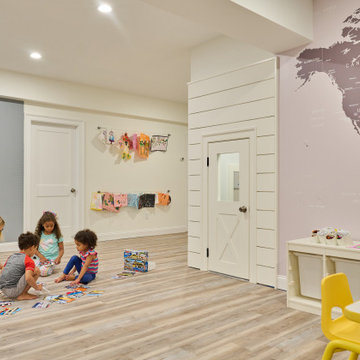
 Smart Playrooms
Kids' room - modern kids' room idea in New York - Houzz
Inspiration for a modern basement remodel in New York
Inspiration for a modern basement remodel in New York

 Cedarstone Group Inc.
A mustard upholstered chaise and open wood bookcase sit against a richly patterned monkey-and-botanical wall. The sloping ceiling frames the wallpaper, making the lounge corner feel distinct within the home office. Pale wood flooring, a soft throw and white door trim balance the vivid colours and display shelving.
Inspired Interiors is a downtown Toronto condo renovation by Cedarstone Group Inc. Custom wall detailing, refreshed stairs, coordinated bathrooms and an open kitchen, dining and living area create a distinctive interior with natural wood and bold accents.
Explore Toronto condo renovations, kitchen and bathroom remodels, custom millwork and interior transformations at cedarstonereno.com.

Sponsored
Columbus, OH

Wannemacher Interiors
Customized Award-Winning Interior Design Solutions in Franklin Cnty OH

 Grandin Road
No monkeying around – trick-or-treaters are sure to get a scream out of our No Evil Skull Set. Who knew three departed souls could be so expressive? Hauntingly playful, this trio is our lighthearted Halloween take on the proverbial principle, "hear no evil, see no evil, speak no evil." Triple the fun of any ordinary skull, make them the centerpiece of your buffet, place them on a windowsill, mantel, or porch. Hand-sculpted artist originals are meticulously recreated in a resin/stone powder blend, then artful shading is added for an incredibly realistic look.

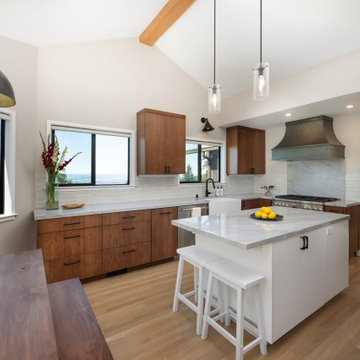
 Thomas Designs | Design with a Conscience
Inspiration for an eclectic kitchen remodel in San Francisco

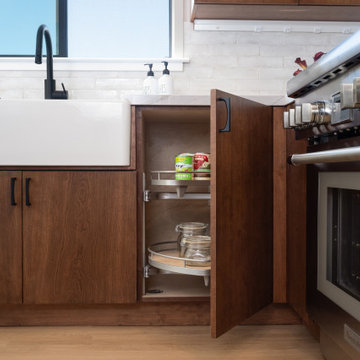
 Johnson + Fernàndez Interior Design
We went full drama with bold black-and-white flooring, emerald green zellige tile (yes, with gold glitter grout because… why not?), and a Calacatta Viraldi quartz accent wall in the shower that steals the spotlight every single time. The leftover slab? Boom — matching vanity countertop. Sustainability, but make it sexy.
Our black vanity with gold hardware came ready to slay, and then we topped it all off with the real star of the show: monkey wallpaper. Because every bathroom deserves a little chaos and a lot of personality

 Kukk Architecture & Design
Inspiration for a tropical u-shaped medium tone wood floor and brown floor kitchen remodel in Miami with granite countertops, white backsplash, stainless steel appliances, an undermount sink and two islands
 Smart Playrooms
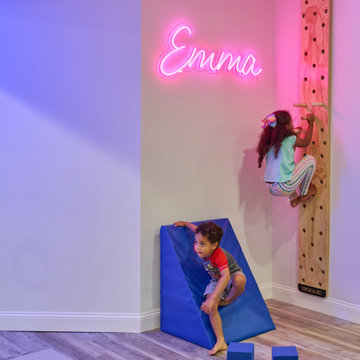
Kids' room - modern kids' room idea in New York - Houzz
Example of a minimalist basement design in New York
Example of a minimalist basement design in New York
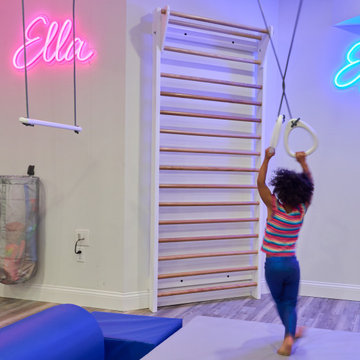 Smart Playrooms
Kids' room - modern kids' room idea in New York - Houzz
Basement - modern basement idea in New York
Basement - modern basement idea in New York


 Schock Construction Inc
Seattle Vista Estates
Example of a large transitional u-shaped dark wood floor and brown floor open concept kitchen design in Seattle with an undermount sink, shaker cabinets, white cabinets, quartz countertops, gray backsplash, glass tile backsplash, stainless steel appliances and a peninsula
Example of a large transitional u-shaped dark wood floor and brown floor open concept kitchen design in Seattle with an undermount sink, shaker cabinets, white cabinets, quartz countertops, gray backsplash, glass tile backsplash, stainless steel appliances and a peninsula
108