
Search results for "Monkeys" in Home Design Ideas

 Thinkterior LLC
THEME The main theme for this room
is an active, physical and personalized
experience for a growing boy. This was
achieved with the use of bold colors,
creative inclusion of personal favorites
and the use of industrial materials.
FOCUS The main focus of the room is
the 12 foot long x 4 foot high elevated
bed. The bed is the focal point of the
room and leaves ample space for
activity within the room beneath. A
secondary focus of the room is the
desk, positioned in a private corner of
the room outfitted with custom lighting
and suspended desktop designed to
support growing technical needs and
school assignments.
STORAGE A large floor armoire was
built at the far die of the room between
the bed and wall.. The armoire was
built with 8 separate storage units that
are approximately 12”x24” by 8” deep.
These enclosed storage spaces are
convenient for anything a growing boy
may need to put away and convenient
enough to make cleaning up easy for
him. The floor is built to support the
chair and desk built into the far corner
of the room.
GROWTH The room was designed
for active ages 8 to 18. There are
three ways to enter the bed, climb the
knotted rope, custom rock wall, or pipe
monkey bars up the wall and along
the ceiling. The ladder was included
only for parents. While these are the
intended ways to enter the bed, they
are also a convenient safety system to
prevent younger siblings from getting
into his private things.
SAFETY This room was designed for an
older child but safety is still a critical
element and every detail in the room
was reviewed for safety. The raised bed
includes extra long and higher side
boards ensuring that any rolling in bed
is kept safe. The decking was sanded
and edges cleaned to prevent any
potential splintering. Power outlets are
covered using exterior industrial outlets
for the switches and plugs, which also
looks really cool.

 Legacy Builders Group
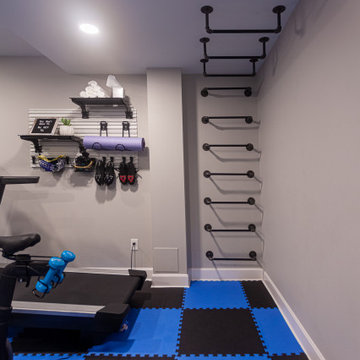
This home gym has something for kids of all ages including monkey bars!
Multiuse home gym - mid-sized transitional travertine floor and multicolored floor multiuse home gym idea in Cincinnati with gray walls
Multiuse home gym - mid-sized transitional travertine floor and multicolored floor multiuse home gym idea in Cincinnati with gray walls
Find the right local pro for your project

 Funky Monkey Painting, LLC
Example of a mid-sized classic gray two-story mixed siding gable roof design in Denver with a shingle roof

 Purple Monkey Interiors
Erika Tammasy
Mid-sized eclectic carpeted home theater photo in Dallas with purple walls and a media wall
Mid-sized eclectic carpeted home theater photo in Dallas with purple walls and a media wall

 Design Tuttoilmondo
The overall design was done by Sarah Vaile Interior Design. My contribution to this was the stone specification and architectural details for the intricate inverted chevron tile format.
 Purple Monkey Interiors
Living room
Example of a large eclectic open concept dark wood floor family room design in New Orleans with purple walls, a standard fireplace, a stone fireplace and a media wall
Example of a large eclectic open concept dark wood floor family room design in New Orleans with purple walls, a standard fireplace, a stone fireplace and a media wall

Sponsored
Columbus, OH

Wannemacher Interiors
Customized Award-Winning Interior Design Solutions in Franklin Cnty OH


 Keuka Studios, Inc
1/2 basketball court
James Dixon - Architect,
Keuka Studios, inc. - Cable Railing and Stair builder,
Whetstone Builders, Inc. - GC,
Kast Photographic - Photography


 Nina Liddle Design
Kit Noble Photography
Bedroom - coastal guest bedroom idea in Boston with white walls and no fireplace
Bedroom - coastal guest bedroom idea in Boston with white walls and no fireplace

 Renovations by Garman LLC
A playroom appealing to children in the wide age range of 2-12 was designed to include a rock climbing wall, a custom built-in fort, monkey bars, and a framed magnetized chalk board.
 Purple Monkey Interiors
Erika Tamassy
Inspiration for a mid-sized timeless medium tone wood floor and brown floor kitchen/dining room combo remodel in Dallas with beige walls and no fireplace
Inspiration for a mid-sized timeless medium tone wood floor and brown floor kitchen/dining room combo remodel in Dallas with beige walls and no fireplace



 Habitations Residential Design Group
Play area upstairs
Example of a huge arts and crafts gender-neutral carpeted playroom design in Salt Lake City with multicolored walls
Example of a huge arts and crafts gender-neutral carpeted playroom design in Salt Lake City with multicolored walls

 Purple Monkey Interiors
Erika Tamassy
Mid-sized and bedroom transitional guest and boy carpeted and brown floor kids' bedroom photo in Dallas with blue walls and no fireplace
Mid-sized and bedroom transitional guest and boy carpeted and brown floor kids' bedroom photo in Dallas with blue walls and no fireplace


38