
Search results for "Monkeys" in Home Design Ideas

 Garage Solutions Minneapolis
At the request of at the home owner one section of Monkey Bars was installed at a lower level so the kids could easily store their sports gear on their own.

 Turbo Beds
This animal inspired bedroom set features elegant curves, contemporary lines and a colorful safari scene complete with giraffe, monkey, lion and tiger. Whimsical knobs give it a playful look. Crib transforms to a starter bed. Chest of drawers at the base provide ample storage.


Find the right local pro for your project

 Michelle Canzano Interiors
Girls bunk room: Custom monkey bars. Flooring: FLOR. Walls: Farrow and Ball Middleton pink. Bookcase: Ikea
Bedroom - small transitional medium tone wood floor and gray floor bedroom idea in Boston with pink walls
Bedroom - small transitional medium tone wood floor and gray floor bedroom idea in Boston with pink walls

 HDR Remodeling Inc.
Photo Credit: Treve Johnson Photography
Large transitional l-shaped light wood floor and brown floor eat-in kitchen photo in San Francisco with an undermount sink, shaker cabinets, green cabinets, quartz countertops, white backsplash, ceramic backsplash, black appliances, an island and white countertops
Large transitional l-shaped light wood floor and brown floor eat-in kitchen photo in San Francisco with an undermount sink, shaker cabinets, green cabinets, quartz countertops, white backsplash, ceramic backsplash, black appliances, an island and white countertops




Sponsored
Columbus, OH

Wannemacher Interiors
Customized Award-Winning Interior Design Solutions in Franklin Cnty OH

 Rivington Marx Interiors
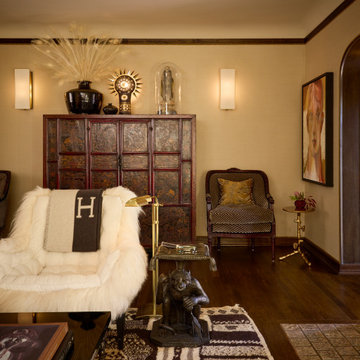
This cozy corner of the family room tells a story of layered luxury and worldly charm. A carved antique cabinet anchors the space with rich texture and history, while a sheepskin-covered lounge chair draped in an Hermes throw invites relaxed elegance. Thoughtfully styled accents, from a sculptural monkey side table to a radiant sunburst lamp, imbue the room with curated personality. Warm hues, tribal-patterned rugs, and eclectic seating complete the space, merging classic refinement with soulful storytelling.


 The Brooklyn Studio
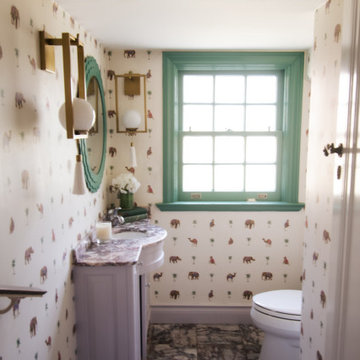
This Cobble Hill Brownstone for a family of five is a fun and captivating design, the perfect blend of the wife’s love of English country style and the husband’s preference for modern. The young power couple, her the co-founder of Maisonette and him an investor, have three children and a dog, requiring that all the surfaces, finishes and, materials used throughout the home are both beautiful and durable to make every room a carefree space the whole family can enjoy.
The primary design challenge for this project was creating both distinct places for the family to live their day to day lives and also a whole floor dedicated to formal entertainment. The clients entertain large dinners on a monthly basis as part of their profession. We solved this by adding an extension on the Garden and Parlor levels. This allowed the Garden level to function as the daily family operations center and the Parlor level to be party central. The kitchen on the garden level is large enough to dine in and accommodate a large catering crew.
On the parlor level, we created a large double parlor in the front of the house; this space is dedicated to cocktail hour and after-dinner drinks. The rear of the parlor is a spacious formal dining room that can seat up to 14 guests. The middle "library" space contains a bar and facilitates access to both the front and rear rooms; in this way, it can double as a staging area for the parties.
The remaining three floors are sleeping quarters for the family and frequent out of town guests. Designing a row house for private and public functions programmatically returns the building to a configuration in line with its original design.
This project was published in Architectural Digest.
Photography by Sam Frost





 CNY Murals
Full Room Jungle Mural in Nursery. www.cnymurals.com
Nursery - traditional nursery idea in New York
Nursery - traditional nursery idea in New York


66