
Search results for "Monkeys" in Home Design Ideas


 Signature Designs Kitchen | Bath | Interiors
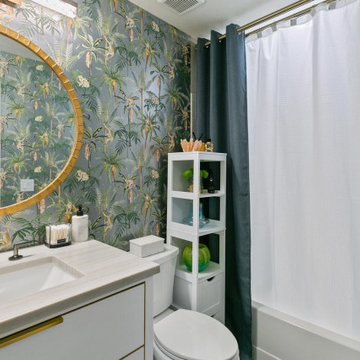
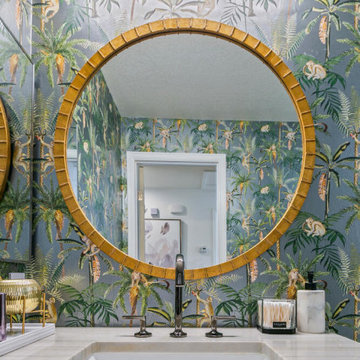
A playful bathroom with shimmery monkey wallpaper and a gold vanity mirror.
Small transitional kids' white tile and ceramic tile limestone floor, black floor, single-sink and wallpaper alcove bathtub photo in Denver with flat-panel cabinets, white cabinets, green walls, an undermount sink, quartzite countertops, white countertops and a built-in vanity
Small transitional kids' white tile and ceramic tile limestone floor, black floor, single-sink and wallpaper alcove bathtub photo in Denver with flat-panel cabinets, white cabinets, green walls, an undermount sink, quartzite countertops, white countertops and a built-in vanity

Find the right local pro for your project

 Smalls Landscaping
Thanks to Houzz for showcasing our work in one of their articles it gave us a great idea for a project. Nooks. Places to get away from it all, enjoy the out doors, peace, and quiet.
This nook is one of our favorites here at Smalls. What a quaint little area to have a conversation with a friend.

 Drake+Khan Design
Nursery - small contemporary gender-neutral dark wood floor nursery idea in Toronto with white walls

 Margot Hartford Photography
Photo: Margot Hartford © 2014 Houzz
Example of an eclectic living room design in San Francisco
Example of an eclectic living room design in San Francisco

 Susan Mackenzie Interiors
This room over the garage was designed as a play space for grandchildren. The fanciful window treatments are patterned with playful climbing monkeys.

Sponsored
Columbus, OH

Wannemacher Interiors
Customized Award-Winning Interior Design Solutions in Franklin Cnty OH

 Smart Playrooms
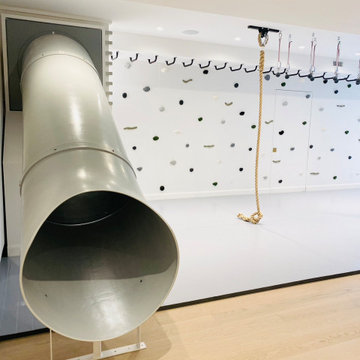
Mid-sized cottage gender-neutral light wood floor, gray floor, wood ceiling and wall paneling playroom photo in New York with white walls


 Signature Designs Kitchen | Bath | Interiors
A playful bathroom with shimmery monkey wallpaper and a gold vanity mirror.
Alcove bathtub - small transitional kids' white tile and ceramic tile limestone floor, black floor, single-sink and wallpaper alcove bathtub idea in Denver with flat-panel cabinets, white cabinets, green walls, an undermount sink, quartzite countertops, white countertops and a built-in vanity
Alcove bathtub - small transitional kids' white tile and ceramic tile limestone floor, black floor, single-sink and wallpaper alcove bathtub idea in Denver with flat-panel cabinets, white cabinets, green walls, an undermount sink, quartzite countertops, white countertops and a built-in vanity
 Wild Child
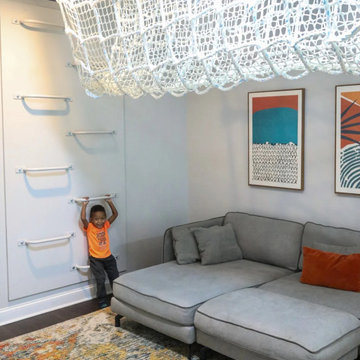
This kids climbing playroom is built for action, designed for three energetic boys ages 4-8! We turned a 20 x 35-foot open space into an ultimate play haven, featuring a climbing wall, a cargo net tunnel, swings, a trapeze, and a climbing rope, all in a ninja warrior style. As the mom of these three boys put it, “It’s the answer to every rainy day and helps my boys regulate in the mornings before school. They've gained so much independence, strength, and confidence in their playroom!” The family loves how the playroom encourages physical activity and imaginative play while looking great in their home. Plus, the design perfectly accounts for the kids' unique abilities and interests, making it both fun and functional.

 User
Baby Photo by Bel-Art Studio, New Bedford, MA
Inspiration for a transitional gender-neutral nursery remodel in Boston
Inspiration for a transitional gender-neutral nursery remodel in Boston
 Clement Walsh Landscape Architect, Inc.
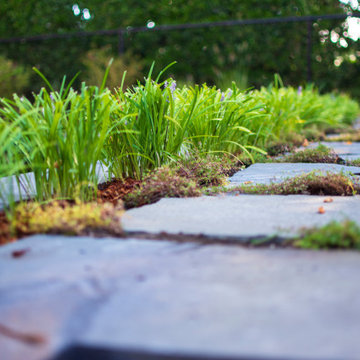
A Liriope aka Monkey Grass border softens the edge between the flagstone patio and the retaining wall. It also functions as a buffer, alerting people to the wall edge. The flagstone patio is partially planted with Creeping Elfin Thyme.
 Wild Child
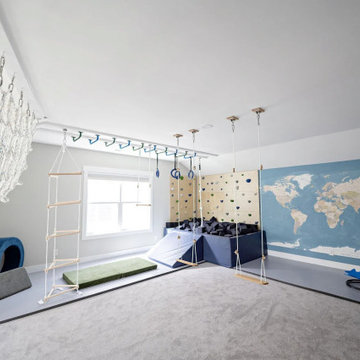
This foam pit playroom was made for a family with three active kids who homeschool—so it was important to create a space where they could burn off energy and build strength, rain or shine! The room features a large 5' x 8' foam pit, an awesome monkey bar and ninja course, and a cargo net tunnel that leads to a closet converted into a cool cargo net-floored fort. Plus, there’s an indoor basketball hoop and swings galore—endless fun! To top it off, we added a map mural that adds a sense of adventure and wonder to the space. It’s the perfect playroom for learning, growing, and playing, all in one place.
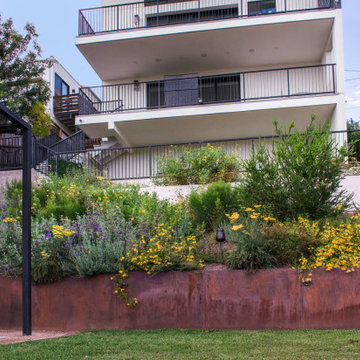
 Urban Oasis Landscape Design
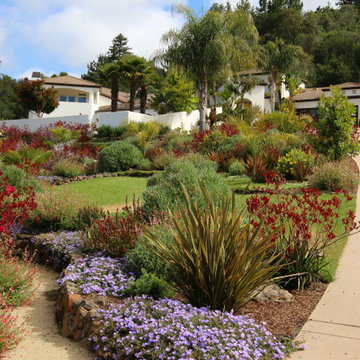
A sumptuous palette of yellow and purple plants graces the slope. It’s a lush and biodiverse selection of California natives and the spirited expanse of flowers and foliage grounds the new house into the surrounding hillside. Aromatic native Sages, Monkey Flower and Yarrow play off the rich green of Coyote Bush while native Blonde Ambition Blue Grama grass brushes the magenta pom-pom flowers of Pink Melaleuca tree. The tight purple flowers of California Lilac complement the open faced California Sunflower. A Coast Live Oak was planted to stand sentry over all. Plants are all hardy and highly drought tolerant. The Kurapia groundcover lawn is verdant but, once established, hardly needs watering. The constant buzzing and bird warbling create a soothing natural soundtrack.

 Rock Paper Clippers
Contemporary pergola with galvanized conduit. Composite decking.
Example of a large trendy backyard deck design in San Francisco with a pergola
Example of a large trendy backyard deck design in San Francisco with a pergola

 DiMauro Architects, Inc.
Warren Jagger
Example of a beach style beige floor powder room design in Providence with white cabinets, multicolored walls and a drop-in sink
Example of a beach style beige floor powder room design in Providence with white cabinets, multicolored walls and a drop-in sink
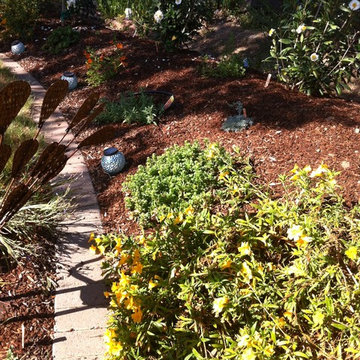
 KL Designs Residential Landscape Planning LLC
Mimulus aurianticus Sticky Monkey Flower with Carpenteria californica in the background.
Photo of a contemporary landscaping in San Francisco.
Photo of a contemporary landscaping in San Francisco.
92