
Search results for "Monkeys" in Home Design Ideas
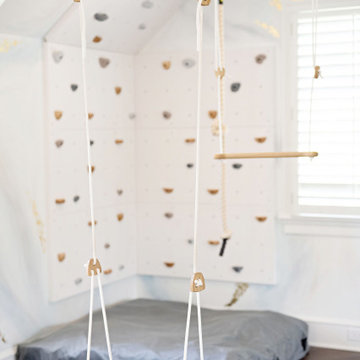
 Wild Child
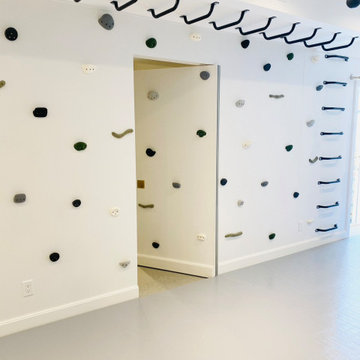
This indoor gym playroom is the ultimate family hangout, designed for staying active, healthy, and having fun together—especially for their tween daughter! With monkey bars, a climbing wall, swings, a punching bag, a yoga area, and even a Peloton, everyone gets their workout in. The calming neutral color palette creates a relaxing vibe, while organic wooden elements like climbing holds and Scandinavian wooden swings add a natural touch. Not only does this space support physical fitness, but it helps the daughter build strength, endurance, and grit—plus a real sense of accomplishment. It’s the perfect spot for the whole family to create lifelong healthy habits, all while having a blast!


Find the right local pro for your project

 Mantis Design + Build, LLC
Photography by Paul Linnebach
Mid-sized mountain style master and 3/4 brown tile and ceramic tile dark wood floor and brown floor alcove shower photo in Minneapolis with white walls, recessed-panel cabinets, distressed cabinets, granite countertops, a one-piece toilet, an undermount sink and a hinged shower door
Mid-sized mountain style master and 3/4 brown tile and ceramic tile dark wood floor and brown floor alcove shower photo in Minneapolis with white walls, recessed-panel cabinets, distressed cabinets, granite countertops, a one-piece toilet, an undermount sink and a hinged shower door
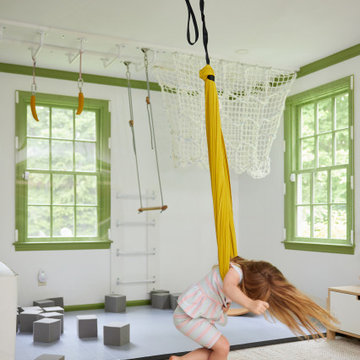 Wild Child
This playroom features multiple distinct zones for a 4-year-old and a 6-year-old, including a Lego area where the 6-year-old enjoys building Lego creations while sharpening his problem-solving skills, a glam dress up station where the 4-year-old can fully express herself, and a gross motor area with a foam pit, monkey bars, a cargo net tunnel, and a climbing wall. The layout keeps things open for free play while offering much-needed storage and organization. A custom window seat with built-in cabinetry adds both function and style. It’s no surprise that this playroom quickly became the family’s favorite spot, offering a kids indoor play zone that supports all kinds of developmental play and fun.

 Mise en Place Design
Mid-sized minimalist l-shaped porcelain tile and gray floor open concept kitchen photo in Seattle with a single-bowl sink, flat-panel cabinets, dark wood cabinets, quartz countertops, white backsplash, ceramic backsplash, stainless steel appliances and an island

 Murals and Decorative Painting by Shannon Geis
Famous Chennai Temple and pops of color with the typical ox cart and Madras sari

Sponsored
Columbus, OH

Wannemacher Interiors
Customized Award-Winning Interior Design Solutions in Franklin Cnty OH


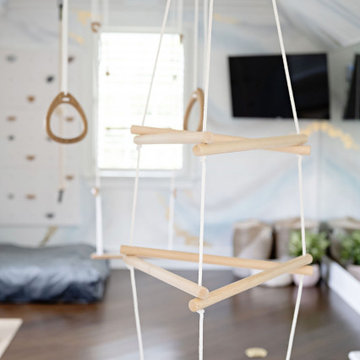 Wild Child
This indoor gym playroom is the ultimate family hangout, designed for staying active, healthy, and having fun together—especially for their tween daughter! With monkey bars, a climbing wall, swings, a punching bag, a yoga area, and even a Peloton, everyone gets their workout in. The calming neutral color palette creates a relaxing vibe, while organic wooden elements like climbing holds and Scandinavian wooden swings add a natural touch. Not only does this space support physical fitness, but it helps the daughter build strength, endurance, and grit—plus a real sense of accomplishment. It’s the perfect spot for the whole family to create lifelong healthy habits, all while having a blast!

 Tamara Rosenbloom Design LLC
My clients had outgrown their builder’s basic home and had plenty of room to expand on their 10 acres. Working with a local architect and a talented contractor, we designed an addition to create 3 new bedrooms, a bathroom scaled for all 3 girls, a playroom and a master retreat including 3 fireplaces, sauna, steam shower, office or “creative room”, and large bedroom with folding glass wall to capitalize on their view. The master suite, gym, pool and tennis courts are still under construction, but the girls’ suite and living room space are complete and dust free. Each child’s room was designed around their preference of color scheme and each girl has a unique feature that makes their room truly their own. The oldest daughter has a secret passage hidden behind what looks like built in cabinetry. The youngest daughter wanted to “swing”, so we outfitted her with a hanging bed set in front of a custom mural created by a Spanish artist. The middle daughter is an elite gymnast, so we added monkey bars so she can cruise her room in style. The girls’ bathroom suite has 3 identical “stations” with abundant storage. Cabinetry in black walnut and peacock blue and white quartz counters with white marble backsplash are durable and beautiful. Two shower stalls, designed with a colorful and intricate tile design, prevent bathroom wait times and a custom wall mural brings a little of the outdoors in.
Photos by Mike Martin www.martinvisualtours.com

 Lanson B. Jones & Co, Inc.
Synthetic lawn follows the scalloped corner of the patio creating a shapely, "floating" effect and Dwarf Monkey Grass surrounds the four corners for added texture.
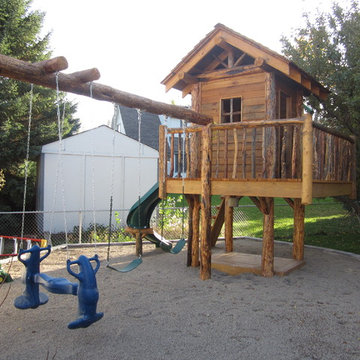
 Heritage Woodworks, Inc.
Utilizing reclaimed wood and handscribed logs, the playhouse features a log ladder, curved slide, swings, glider, and a steering wheel and telescope to enable all kinds of imaginary fun. Underneath, kids can dig in the shaded sandbox or test their skills on the built-in monkey bars, while inside, a vaulted ceiling provides plenty of headroom for grownups to join in on the action.
 Smart Playrooms
Example of a mid-sized cottage gender-neutral light wood floor, gray floor, wood ceiling and wall paneling playroom design in New York with white walls

 Kids Creations
We all were kids at one point a long time ago. Some of the best memories come from the playground, that is why we set out to build a play set that a whole neighborhood or large family could enjoy. Looking at this huge play set makes us want to be kids again. Available as a do-it-yourself kit or professionally installed.

 Studio M Interiors
This Bohemian inspired room was done for a young teen who needed a place to study and an enjoyable space in which to entertain her friends. The sofa folds out into a bed for those who wish to extend their stay!

 Smart Playrooms
Inspiration for a mid-sized contemporary gender-neutral orange floor playroom remodel in New York with blue walls

 PlaidFox Studio
Photo Credits: Janis Nicolay
Dining room - small eclectic light wood floor and brown floor dining room idea in Vancouver with gray walls
Dining room - small eclectic light wood floor and brown floor dining room idea in Vancouver with gray walls


 Herrick Design Group
Our goal was to decorate the Dining Room and adjacent Sitting Room in such a way that it was as refined and elegant as the house; yet fun and happy for this young family.
The Dining Room is Refined and Playful at its best with the Schumacher Singeres Wallpaper, which is the name given to visual arts genre depicting monkeys imitating humans from the French Rococo Period. We paired it with simple window treatments and a stippled silver-leaf ceiling treatment. It was important for the growing family to be able to seat many for meals and have a sturdy table. The hand-planed table top detail was perfect, balanced with a light fixture that has equal presence. The host and hostess chairs are offset by lighter fabrics on the side chairs with a bit of contrast trim. The banquette was chosen to be able to accommodate more child-size bottoms than side chairs could.
Photos: Spacecrafting
91