
Search results for "Monogram capsules" in Home Design Ideas

 Fresh Twist Interiors

The tile backsplash added warmth.
Terra-cotta tile kitchen photo in Denver with an undermount sink, dark wood cabinets, granite countertops, yellow backsplash, ceramic backsplash, paneled appliances and an island
Terra-cotta tile kitchen photo in Denver with an undermount sink, dark wood cabinets, granite countertops, yellow backsplash, ceramic backsplash, paneled appliances and an island

Find the right local pro for your project

 Hand painted wallpaper NSR Handcrafts
NSR HANDCRAFTS (www.chinese-wallpaper.com)
Home design - victorian home design idea
Home design - victorian home design idea
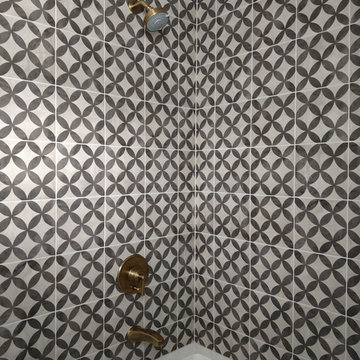


 J. Scott Interiors and The Well Dressed Window
Close up of stationary drapes. Mounting hardware is hidden per the homeowner's request. Made and installed by J. Scott Interiors.
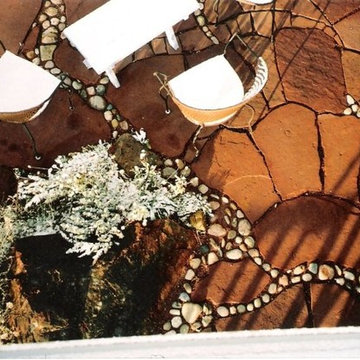
 Salt + Dirt | Outside Design
Sitting at the mouth of the Poudre River Canyon; sky line rimmed by red rock. We brought these two elements right up to the home. River stones wend their way through the flag, hints of oxbow 'ghosts' here and there. The boulder, a river island awash in fragrant natives and wild flowers. Take a seat. May we offer you something to drink? A book to read?
Photo, Gigi
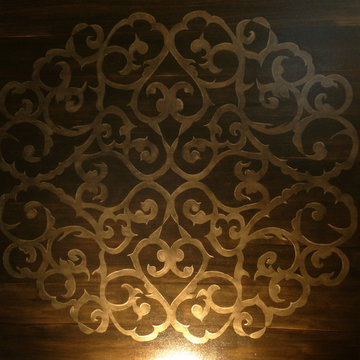
 David Lyles Decorative Painting
This Arabesque is designed to grace the center of a great hardwood floor!
Elegant entryway photo in Dallas
Elegant entryway photo in Dallas
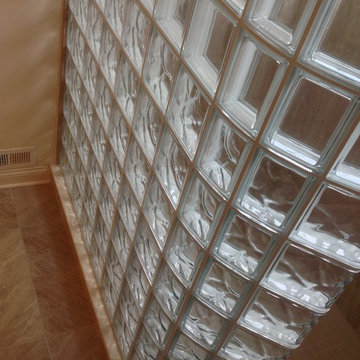
 Innovate Building Solutions
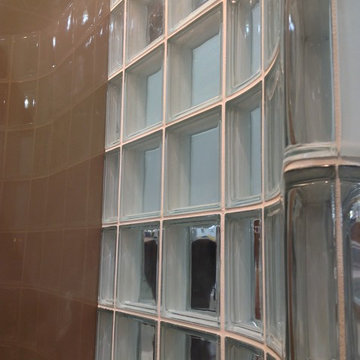
This curved glass block shower used both obscure (for privacy) and see- through glass blocks in this Columbus model home.
Inspiration for a large transitional master beige tile and ceramic tile ceramic tile bathroom remodel in Columbus with beige walls
Inspiration for a large transitional master beige tile and ceramic tile ceramic tile bathroom remodel in Columbus with beige walls
 Innovate Building Solutions
The high gloss wall panels (which are easier and more cost effective than back painted glass) and see through and curved glass block shower wall give this bathroom an easy to clean and contemporary feel

 User
UserMarcus Neto
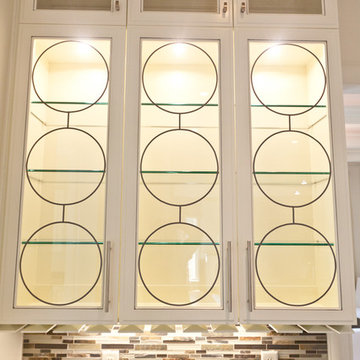
Kitchen pantry - huge transitional u-shaped slate floor kitchen pantry idea in Miami with a farmhouse sink, recessed-panel cabinets, white cabinets, quartz countertops, multicolored backsplash, matchstick tile backsplash, stainless steel appliances and an island
Kitchen pantry - huge transitional u-shaped slate floor kitchen pantry idea in Miami with a farmhouse sink, recessed-panel cabinets, white cabinets, quartz countertops, multicolored backsplash, matchstick tile backsplash, stainless steel appliances and an island
 Lindsay Cowles LLC
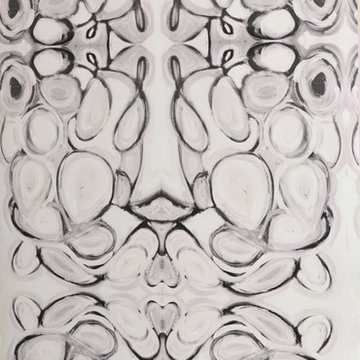
43014 black white wallpaper
Home design - transitional home design idea in Richmond
Home design - transitional home design idea in Richmond

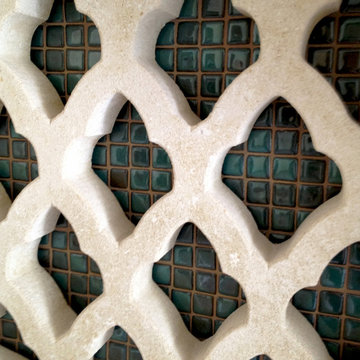
 Unique Stone Imports
Fireplace mosaic detail.
Inspiration for a mediterranean terra-cotta tile living room remodel in San Diego with white walls, a standard fireplace and a tile fireplace
Inspiration for a mediterranean terra-cotta tile living room remodel in San Diego with white walls, a standard fireplace and a tile fireplace
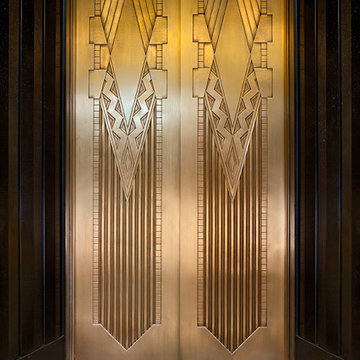
 Musser: Architects, Inc.
These brass elevator doors show intricate detailing in a streamline modern pattern

 Drury Design
THE SETUP
Once these empty nest homeowners decided to stay put, they knew a new kitchen was in order. Passionate about cooking, entertaining, and hosting holiday gatherings, they found their existing kitchen inadequate. The space, with its traditional style and outdated layout, was far from ideal. They longed for an elegant, timeless kitchen that was not only show-stopping but also functional, seamlessly catering to both their daily routines and special occasions with friends and family. Another key factor was its future appeal to potential buyers, as they’re ready to enjoy their new kitchen while also considering downsizing in the future.
Design Objectives:
Create a more streamlined, open space
Eliminate traditional elements
Improve flow for entertaining and everyday use
Omit dated posts and soffits
Include storage for small appliances to keep counters clutter-free
Address mail organization and phone charging concerns
THE REMODEL
Design Challenges:
Compensate for lost storage from omitted wall cabinets
Revise floorplan to feature a single, spacious island
Enhance island seating proximity for a more engaging atmosphere
Address awkward space above existing built-ins
Improve natural light blocked by wall cabinet near the window
Create a highly functional space tailored for entertaining
Design Solutions:
Tall cabinetry and pull-outs maximize storage efficiency
A generous single island promotes seamless flow and ample prep space
Strategic island seating arrangement fosters easy conversation
New built-ins fill arched openings, ensuring a custom, clutter-free look
Replace wall cabinet with lighted open shelves for an airy feel
Galley Dresser and Workstation offer impeccable organization and versatility, creating the perfect setup for entertaining with everything easily accessible.
THE RENEWED SPACE
The new kitchen exceeded every expectation, thrilling the clients with its revitalized, expansive design and thoughtful functionality. The transformation brought to life an open space adorned with marble accents, a state-of-the-art steam oven, and the seamless integration of the Galley Dresser, crafting a kitchen not just to be used, but to be cherished. This is more than a culinary space; it’s a new heart of their home, ready to host countless memories and culinary adventures.
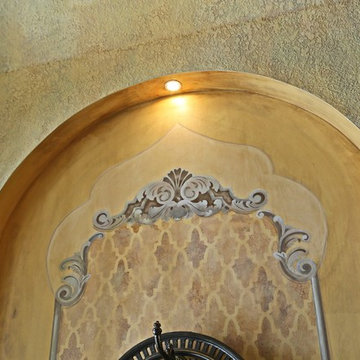
 APR Inc. Architectural Painting & Renovation
Hand painted and stanched Entry Niche combining neoclassic and Moroccan designs. Glenn Johnson photo credit.
Inspiration for an eclectic entryway remodel in Miami
Inspiration for an eclectic entryway remodel in Miami
 A Fine Finish Decorative Art
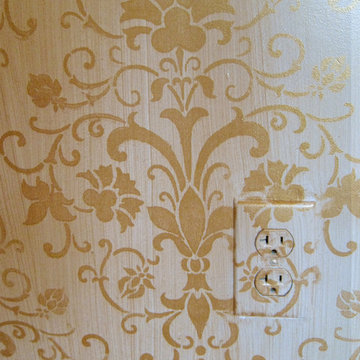
An electrical or switchplate can disrupt the appearance of a custom, decorative finish. By painting the plate as part of the wall, it becomes invisible from a foot or so away.
This close-up is of a wall in a sitting room off the master bedroom in a 1940's glamour style home. The elegant damask pattern was painted with metallic gold. A metallic gold glaze went on top to create a delicate strie over the damask pattern and cream base coat.


7