
Search results for "Monogram capsules" in Home Design Ideas


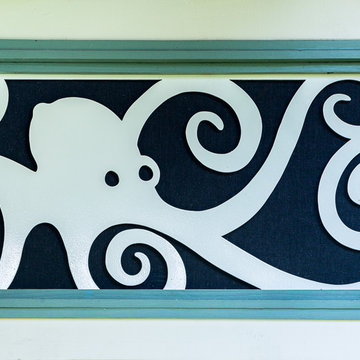
 Trigg-Smith Architects
ARCHITECT: TRIGG-SMITH ARCHITECTS
PHOTOS: REX MAXIMILIAN
Mid-sized arts and crafts green one-story concrete fiberboard house exterior photo in Hawaii with a hip roof and a shingle roof
Mid-sized arts and crafts green one-story concrete fiberboard house exterior photo in Hawaii with a hip roof and a shingle roof
Find the right local pro for your project


 Dominique Michelle Vidal

Bathroom baby blue floor tiles
Claw-foot bathtub - mid-sized victorian master ceramic tile, blue floor, single-sink, wallpaper ceiling and wallpaper claw-foot bathtub idea in New York with furniture-like cabinets, dark wood cabinets, a two-piece toilet, a pedestal sink, a hinged shower door, a niche, a freestanding vanity and multicolored walls
Claw-foot bathtub - mid-sized victorian master ceramic tile, blue floor, single-sink, wallpaper ceiling and wallpaper claw-foot bathtub idea in New York with furniture-like cabinets, dark wood cabinets, a two-piece toilet, a pedestal sink, a hinged shower door, a niche, a freestanding vanity and multicolored walls

 Chelsea & Meade Chippendale Railings
D. Johnson
Inspiration for a timeless home design remodel in Denver
Inspiration for a timeless home design remodel in Denver
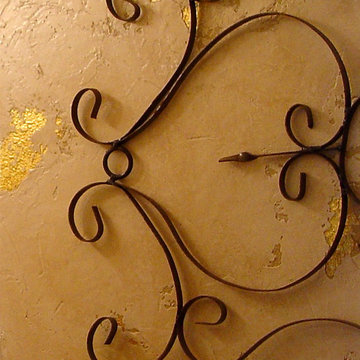
 Artistic Interiors by Dollahon Designs
Sometimes it's fun to incorporate a little glitz or glamor with an old world finish as in this bathroom plaster look. It's perfect for combining the old with the new.
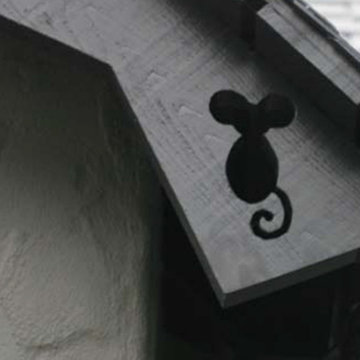
 JACK STABB General Building Contractor
Mid-sized traditional gray two-story stucco gable roof idea in San Francisco with a shingle roof

 Swankee Gray Studio
Perfect piece for a pop of color in an entryway. Not only unique, but functional as a mail and keys drop spot and extra needed storage that this client requested.
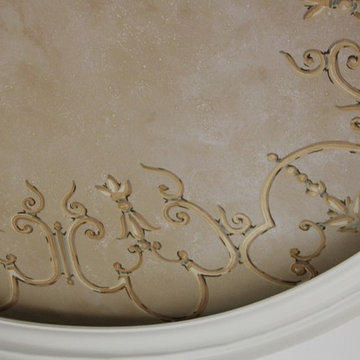
 M J Pawlowski
Metallic glazing acts as a background to a border design
Inspiration for a mid-sized timeless hallway remodel with beige walls
Inspiration for a mid-sized timeless hallway remodel with beige walls

 A Joyce Design, Inc.
This mid-century custom home had always intrigued me, so I was thrilled when asked by the homeowners to help to renovate their kitchen, master bath as well as three other bathrooms. Having a true sense of the home's essence and history, they were not afraid to use exotic and precious finishes to highlight its uniqueness. All doorknob sets and faucet sets are by Sherle Wagner and carefully selected by the homeowners to be unique to each space.
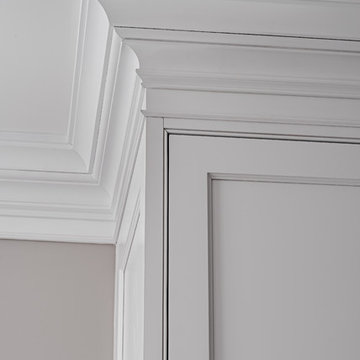


 Design Connection, Inc.
The tile design above the stove centers this space and delicately embellishes the imported Italian tiled backsplash that flows throughout this open lower level kitchen.
For more details on this and all of our projects, please visit our portfolio: http://www.designconnectioninc.com/portfolio/
Design Connection Inc. provided kitchen designs, cabinet elevations, tile design and elevations as well as selections for the tile, countertops, lighting and paint colors. Arlene Ladegaard, principal designer, provided project management as well as all creative designs and ideas.
Kansas City Interior Design, Overland Park Interior Design, Kansas City Kitchen Designer, Overland Park Kitchen Designer, Whole Home Interior Design
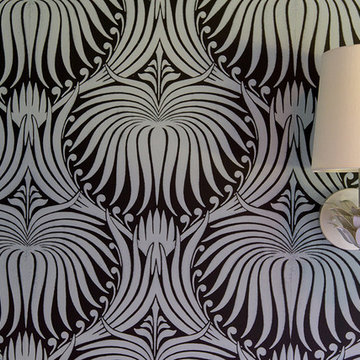
 Heather Ryder Design
Photo by Nina Pomeroy Photography
Example of a transitional bathroom design in New York
Example of a transitional bathroom design in New York
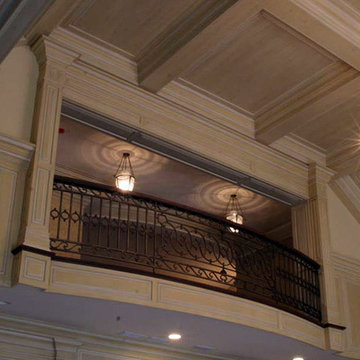
 Krason's Group
Example of a large classic wooden curved staircase design in Chicago with painted risers
 M-Squared Contracting Inc.
Kim Jeffery Photographer
www.kimjeffery.com

Example of a large trendy master beige tile and porcelain tile light wood floor freestanding bathtub design in Toronto with an undermount sink, flat-panel cabinets, light wood cabinets, tile countertops, a wall-mount toilet and white walls
Example of a large trendy master beige tile and porcelain tile light wood floor freestanding bathtub design in Toronto with an undermount sink, flat-panel cabinets, light wood cabinets, tile countertops, a wall-mount toilet and white walls
 Specialized Stair and Rail

Custom spindle panels were designed exclusively to the customer's tastes.
Ryan Patrick Kelly Photographs
Staircase - huge asian carpeted curved mixed material railing staircase idea in Edmonton with carpeted risers
Staircase - huge asian carpeted curved mixed material railing staircase idea in Edmonton with carpeted risers
 Rusk Renovations
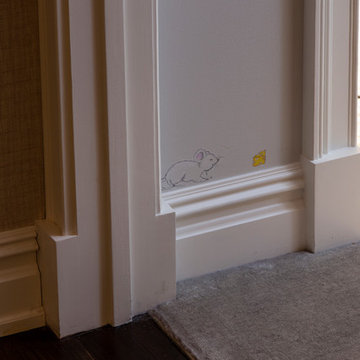
Designer – David Scott Interiors
General Contractor – Rusk Renovations, Inc.
Photographer - Antoine Bootz


 Soda Pop Design Inc.
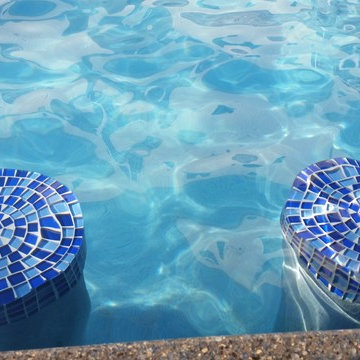
Custom design by Cynthia Soda of Soda Pop Design Inc. in Toronto, Canada. Photography by Stephani Buchman Photography.
Construction by: Master Edge Homes Markham
8