
Search results for "Monopoly hotels" in Home Design Ideas

 One Queensridge Place
Spacious Bedrooms, including 5 suites and dual masters
Seven full baths and two half baths
In-Home theatre and spa
Interior, private access elevator
Filled with Jerusalem stone, Venetian plaster and custom stone floors with pietre dure inserts
3,000 sq. ft. showroom-quality, private underground garage with space for up to 15 vehicles
Seven private terraces and an outdoor pool
With a combined area of approx. 24,000 sq. ft., The Crown Penthouse at One Queensridge Place is the largest high-rise property in all of Las Vegas. With approx. 15,000 sq. ft. solely representing the dedicated living space, The Crown even rivals the most expansive, estate-sized luxury homes that Vegas has to offer.

 Supreme Pools
Hot tub - large southwestern backyard brick and rectangular lap hot tub idea in Phoenix

 Hudson Environments
"Builder Beige" new construction. This guest bath came with bare white cabinets, grey walls and basic frame less square mirror with vanity light over the mirror. I added this black oversize picket tile back splash with charcoal/black grout. I replaced the builder grade mirror with a round metal framed one. We changed the lighting by, removing the light above the mirror and added two sconces, one on each side. For the final touch, I added the black hardware, to ensure the white cabinets remain white for as long as possible. Cabinets without hardware tend to get dirty quicker, because the doors pick up the oils from our hands. I wanted to avoid that for as long as possible.
The water closet came with this out-swing shower door.
The space was extremely tight for the smallest of people,
so for anyone of any size would feel closed in. So, I
switched out the builder grade out-swing shower door with a semi-frame-less sliding shower door. This allows for more room to move around, opening the space up just a tad.
Find the right local pro for your project

 Water & Earth Landscape Design
An aerial view of the finished space, highlighting the innovative drainage strip. This strip not only hides lighting and drainage material, but incorporates more TimberTech composite wood, bringing the deck of the main house and of the ADU together.

 T.A. French - Custom Builder
Example of a mid-sized transitional dark wood floor and brown floor double front door design in Austin with gray walls and a black front door

 Village West Design
Hammered metal coffee table, enamel floor lamp and 75 linear feet of custom curtains in high-rise bachelor pad.
Bicoastal Interior Design & Architecture
Your home. Your style.
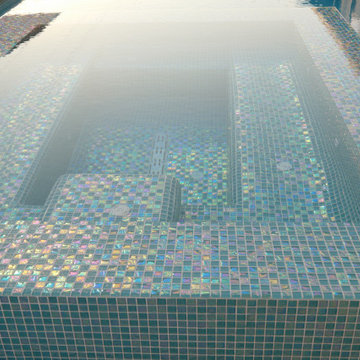
 Tipton Spires Design|Build
This beautiful formal pool is accented by a full glass tile hot tub, natural stone paver decking with artificial turf inlay, in-pool furniture, landscape and accent lighting.



 Louise Stapleton Interiors
Example of a mid-sized minimalist gender-neutral carpeted and gray floor playroom design in Orlando with multicolored walls

 Dale Gardon Design
Foyer - large traditional marble floor foyer idea in Phoenix with beige walls and a black front door
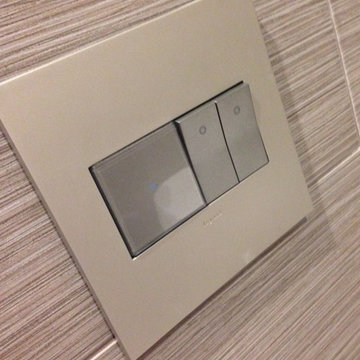
 Sallie-Anne Hepworth
Beautiful new light switches by legrand made a lovely addition to the finish on our apartment.
Inspiration for a modern home design remodel in Los Angeles
Inspiration for a modern home design remodel in Los Angeles

 Lee Lumber & Building Material
Example of a large transitional master gray tile ceramic tile bathroom design in Chicago with recessed-panel cabinets, distressed cabinets, marble countertops and beige walls


 Heidi Pribell Interiors
Heidi Pribell Interiors puts a fresh twist on classic design serving the major Boston metro area. By blending grandeur with bohemian flair, Heidi creates inviting interiors with an elegant and sophisticated appeal. Confident in mixing eras, style and color, she brings her expertise and love of antiques, art and objects to every project.

 The Blind Side Home Furnishings, Inc.
This kitchen boasts a beautiful AGA range.
www.press1photos.com
Example of a mid-sized classic brown floor eat-in kitchen design with a single-bowl sink, white cabinets, granite countertops, terra-cotta backsplash, an island, glass-front cabinets and gray countertops
Example of a mid-sized classic brown floor eat-in kitchen design with a single-bowl sink, white cabinets, granite countertops, terra-cotta backsplash, an island, glass-front cabinets and gray countertops

 Coastal Home Photography, llc
Glenn Johnson
941-587-1965
www.chpteam.com
Beach style exterior home photo in Tampa
Beach style exterior home photo in Tampa


 Davis Rogers Interiors
finium wood wall with fireplace and multiple flat screens in garage bowling alley lounge
Eclectic three-car garage photo in Columbus
Eclectic three-car garage photo in Columbus

 Refined House, LLC
Example of a small transitional kids' gray tile and ceramic tile ceramic tile and white floor alcove shower design with shaker cabinets, blue cabinets, a two-piece toilet, gray walls, an undermount sink, quartz countertops and a hinged shower door

 Crogan Inlay Floors
Kids art room linoleum floor made of Forbo Marmoleum: For this children's art room, the concept was to create a 2 dimensional inlay with the design moving across the space flowing from one doorway to another. Notice in the orange one that the cooler colors cross over the warm colors creating diagonal movement in this colorful linoleum floor.
Laurie Crogan www.inlayfloors.com

 Kason Group Inc.
Custom Steel Canale Cover + Rain Chain Waterfall installed over an existing wooden canale. Kason Group Inc.
3