
Search results for "Monroe bisque paint" in Home Design Ideas
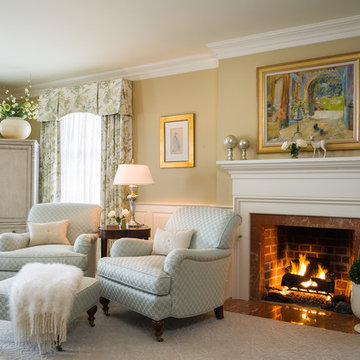

 Hansen Architects, P.C.
Atlantic Archives, Richard Leo Johnson

Example of an eclectic playroom design in Jacksonville
Example of an eclectic playroom design in Jacksonville

Find the right local pro for your project

Example of a transitional formal and open concept dark wood floor living room design in New York with white walls, a standard fireplace and no tv

Example of a mid-sized classic girl carpeted and orange floor nursery design in Kansas City with orange walls

Inspiration for a mid-sized contemporary formal and enclosed living room remodel in San Francisco with white walls, a standard fireplace, a metal fireplace and a concealed tv
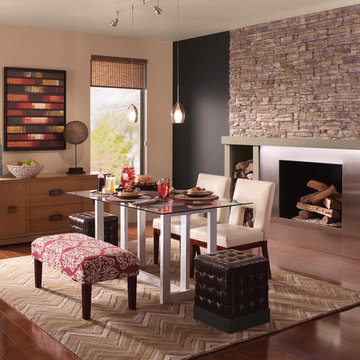
 BEHR®
BEHR®Left Wall Color: Renoir Bisque PPU4-14
Right Wall Color: Off Broadway MQ1-35
Ceiling Color: Cottage White 13
Inspiration for a modern dining room remodel in Orange County
Inspiration for a modern dining room remodel in Orange County

Sponsored
Columbus, OH

Snider & Metcalf Interior Design, LTD
Leading Interior Designers in Columbus, Ohio & Ponte Vedra, Florida

 Schaaf Window Co., Inc.
2-Panel Monroe barn door
Farmhouse 2-panel, dark wood floor and brown floor eat-in kitchen photo in Chicago
Farmhouse 2-panel, dark wood floor and brown floor eat-in kitchen photo in Chicago

 Old World Stoneworks
The AMHURST fireplace mantel may be adapted to fit varying firebox heights. Optional overmantels are available. SRD Building Corp - Boca Raton, FL
www.srdbuildingcorp.com
Old World Stoneworks supplied the beautiful Amhurst fireplace surround in this elegant living area.

 Jan Gleysteen Architects, Inc
Photography by Richard Mandelkorn
Example of a large classic dark wood floor enclosed dining room design in Boston with beige walls and no fireplace
Example of a large classic dark wood floor enclosed dining room design in Boston with beige walls and no fireplace



 Haven Design and Construction
Matthew Niemann Photography
Laundry room - transitional galley brick floor and brown floor laundry room idea with an undermount sink, raised-panel cabinets, gray cabinets, white walls, a side-by-side washer/dryer and beige countertops
Laundry room - transitional galley brick floor and brown floor laundry room idea with an undermount sink, raised-panel cabinets, gray cabinets, white walls, a side-by-side washer/dryer and beige countertops

 InStil Design Limited
Family bathroom for three small kids with double ended bath and separate shower, two vanity units and mirror cabinets. Photos: Fraser Marr
Inspiration for a contemporary drop-in bathtub remodel in Oxfordshire with yellow walls
Inspiration for a contemporary drop-in bathtub remodel in Oxfordshire with yellow walls



 NEWLOOK Development
Large transitional wooden u-shaped staircase photo in Chicago with painted risers

 Coddington Design
Redesigned fireplace, custom area rug, hand printed roman shade fabric and coffee table designed by Coddington Design. Photo: Matthew Millman
Example of a transitional carpeted family room design in San Francisco with beige walls and a standard fireplace
Example of a transitional carpeted family room design in San Francisco with beige walls and a standard fireplace
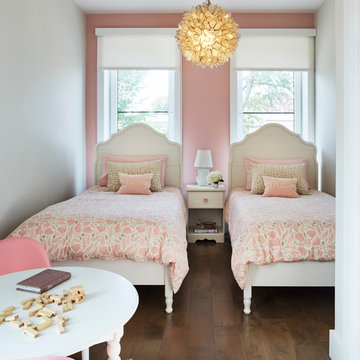
 m monroe design
dylan chandler photography
Bedroom and small transitional girl medium tone wood floor kids' bedroom photo in New York with multicolored walls
Bedroom and small transitional girl medium tone wood floor kids' bedroom photo in New York with multicolored walls

 The Guest House Studio, ASID
Beautifully done Guest Bathroom. Subway tile is in a herringbone patterned and repeated on the floor. Painted vanity in a soft gray. Photo by Amanda Keough

Sponsored
Westerville, OH

Custom Home Works
Franklin County's Award-Winning Design, Build and Remodeling Expert
 m monroe design
Example of a bedroom trendy boy medium tone wood floor kids' bedroom design in New York with blue walls

 Frankel Design Build
Connie Anderson
Inspiration for a large timeless u-shaped dark wood floor eat-in kitchen remodel in Houston with a farmhouse sink, shaker cabinets, white cabinets, paneled appliances, beige walls, an island, soapstone countertops and brick backsplash
Inspiration for a large timeless u-shaped dark wood floor eat-in kitchen remodel in Houston with a farmhouse sink, shaker cabinets, white cabinets, paneled appliances, beige walls, an island, soapstone countertops and brick backsplash

 Digitech Custom Audio & Video
Probably our favorite Home Theater System. This system makes going to the movies as easy as going downstairs. Based around Sony’s 4K Projector, this system looks incredible and has awesome sound. A Stewart Filmscreen provides the best canvas for our picture to be viewed. Eight speakers by B&W (including a subwoofer) are built into the walls or ceiling. All of the Equipment is hidden behind the screen-wall in a nice rack – out of the way and more importantly – out of view.
Using the simple remote or your mobile device (tablet or phone) you can easily control the system and watch your favorite movie or channel. The system also has streaming service available along with the Kaleidescape System.
4