
Search results for "Monroe bisque paint" in Home Design Ideas
 Nicole Zules Decorative & Fine Artist and Muralist
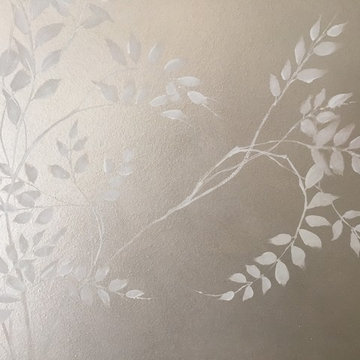
Delicate and subtle, the serene sophistication of this tonal flowing tree mural never loses interest. The detail in its simplicity, goes quietly on and on creating a pattern here and an elegant silhouette there.

 Jefferson Door Company
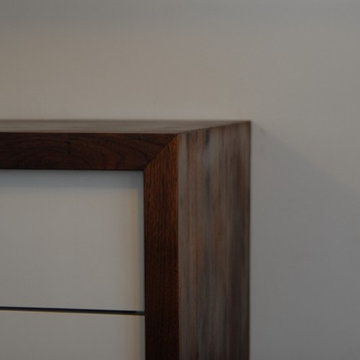
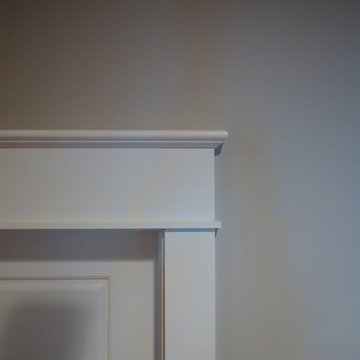
Jefferson Door Company supplied all the interior and exterior doors, cabinetry (HomeCrest cabinetry), Mouldings and door hardware (Emtek). House was built by Ferran-Hardie Homes.
Find the right local pro for your project
 Village Home Stores
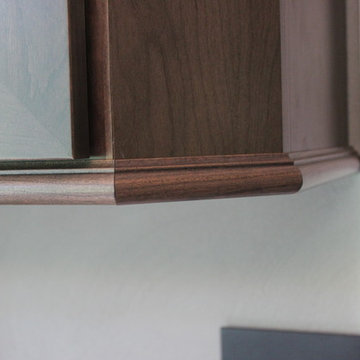
A kitchen in a wooded Geneseo, IL location gets an update with Dura Supreme Cherry "Caraway" cabinetry and Cambria "Torquay" Quartz tops. Designed and remodeled by Village Home Stores.
 Crystal Kitchen + Bath
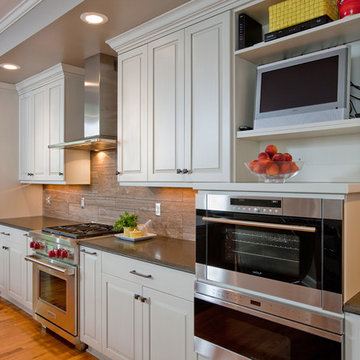
Most designers will tell you the most difficult project is to work on is your own home. My kitchen remodel was no different for me.
We loved our previous downtown loft with the large open spaces and wanted to recreate that feel in our new suburban townhouse. The townhome had wonderful views of the woods but lacked an open floor plan, sophisticated finishes and character we desired.
The original kitchen, though open to the living area, had two small islands. One cut the kitchen off from the living areas. The other island had the cooktop and not the sink as I had wished. In fact the sink faced the wall.
The challenge was to improve the flow of the room, take advantage of the view and make it more conducive for entertaining. The island was expanded to hold the sink and seating to gather while entertaining. It faces the living space and the views of the woods. All the appliances including a steam oven and TV had to be located on the wall behind the island. A custom appliance cabinet was designed to hold the microwave drawer, steam oven and TV. That unit along with the refrigerator and range make the entire wall appear balanced without being cluttered.
With a large open plan, the finishes needed to be as sophisticated as the adjacent living room. The furniture quality cabinetry is creamy white with a grey highlight and the island is a natural stained walnut; colors and materials that are repeated throughout the house. The backsplash tile is a custom cut limestone that matches the new fireplace surround in the adjacent living room.
Mission accomplished – the new space is opened up. It’s far more organized and sophisticated. And it functions perfectly while entertaining in our “loft in the woods”.

 KC Home Solutions, LLC
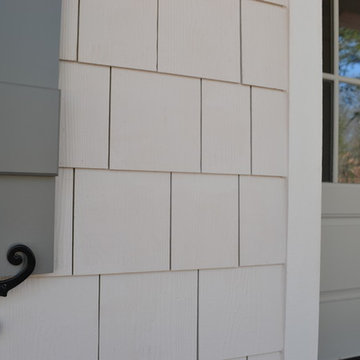
Kitchen remodel. Work completed includes:
Floor refinish
Bar extension
New ceiling lighting, under cabinet lighting, inside cabinet lighting
Cabinet refinish
New hinges and pulls on doors
New granite counter tops
New back splash




 Deborah Kipp's Decorative Painting (Austin Texas)
CLOSE-UP VIEW
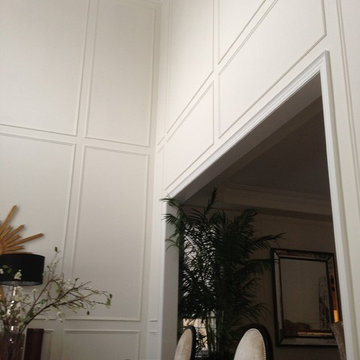
This master bath makeover starts with bare walls that have been floated out smooth over the sheetrock. Then we hand applied a beautiful custom tinted, soft grey Venetian plaster. After two coats of plaster, the walls were waxed and buffed. This process seals the plaster, leaving a long-lasting finish. The finished product is subtle and undeniably beautiful! I’ve included a close-up view of the finish below.

 Custom Concepts Construction Inc.
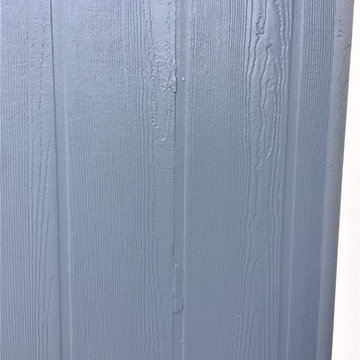
Close up view of the James Hardie Sierra 8 Panel. Boothbay Blue color. This panel does not come in the James Hardie Colorplus and must be painted after installation.

 New England’s Best Home Services

Residential interior repaint of three rooms and a hallway in Newington, NH. Full prep on all walls and trim, spot priming and two coats of Sherwin-Williams ProClassic trim and Duration wall paint. Project completed in two days including full prep, two trim coats, wall cuts and wall coating.
 Starlily Design Studio LLC
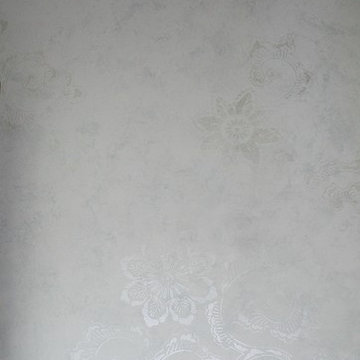
Hand painted blended finish in Sea Salt and Dover White on walls and ceiling in WC, with stenciled Kimono Floral in metallic pearl white
Inspiration for a large transitional master home design remodel in Boston with gray walls
Inspiration for a large transitional master home design remodel in Boston with gray walls

Sponsored
Sunbury, OH

J.Holderby - Renovations
Franklin County's Leading General Contractors - 2X Best of Houzz!

 Block Brothers Custom Cabinets
Block Brothers Custom Cabinets
Example of a classic home design design in Portland Maine
Example of a classic home design design in Portland Maine

 ACS-Alliance Construction Services
Living room - mid-sized contemporary enclosed dark wood floor living room idea in Oklahoma City with white walls, a standard fireplace, a brick fireplace and no tv



 Tommy Daspit Photographer
New home by Willow Homes and Willow design studio in the Crestwood Neighborhood of Birmingham Alabama. Photographed by architectural and interiors photographer Tommy Daspit. www.tommydaspit.com

 Alexander Butler | Design Services, LLC
This is the Vanity from our Master Suite Reconfiguration Project in Tribeca. Waterworks 'Henry' Fixtures were used throughout in Burnished Brass, which will age beautifully over time. Our GC developed a custom medicine cabinet with a metal frame to match the fixtures perfectly. Shaker Panels with a stepped detail, metal frames & applied mouldings set up a perfectly proportioned composition. Crown moulding was installed set off from the wall, creating a shadow gap, which is an effective tool in not only creating visual interest, but also eliminating the need for unsightly caulked points of connection, and the likelihood of splitting. The custom vanity was topped with a Neolith Estatuario product that has the look and feel of natural Statuary Stone, but better performance from a hardness and porosity point of view. Kelly Wearstler 'Utopia' Sconces and Shades of Light 'Moravian Star' surface lights were chosen to add a bit of flair to the understated transitional aesthetic of the project.

51