
Search results for "Monroe bisque paint" in Home Design Ideas



 La Costa Cabinets & Design

A charming English garden lingers outside of this creamy white kitchen. The soothing tones of the whites with sienna and amber accents unify the space from the travertine tile floor to the cream with sienna accent cabinets. A Crema Marfil Marble inspired quartz countertop and beautiful multi tone matchstick glass tile backsplash fill in the space with warmth and texture. The cross grid mullions of the window overlook the quaint secrete garden out back.
Find the right local pro for your project
 Hagen Homes, Inc.
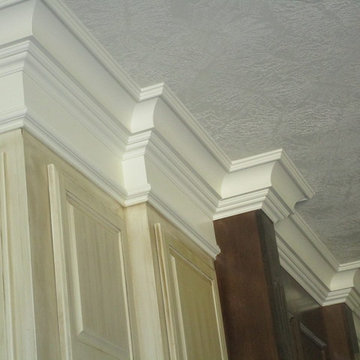
Inspiration for a large rustic kitchen pantry remodel in New Orleans with raised-panel cabinets, distressed cabinets, granite countertops, beige backsplash, ceramic backsplash, stainless steel appliances and an island
 Erika Gurskyte Pace
Was a big pleasure to turn this bachelor house into family home for a new weds! Tried between Shabby chic and modern to please both parties. calm colours, stone wall, wallpaper and painted wall mix.
Modern bedroom, with additional storage space, organised and hotel look type!
 Sound Painting Solutions, LLC
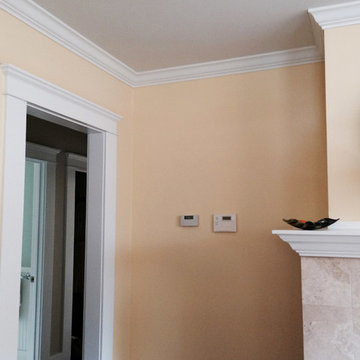
Living room painting - yellow walls and white trim.
Example of a mid-sized trendy medium tone wood floor living room design in Seattle with yellow walls, a standard fireplace and a tile fireplace
Example of a mid-sized trendy medium tone wood floor living room design in Seattle with yellow walls, a standard fireplace and a tile fireplace
 Built Custom Carpentry
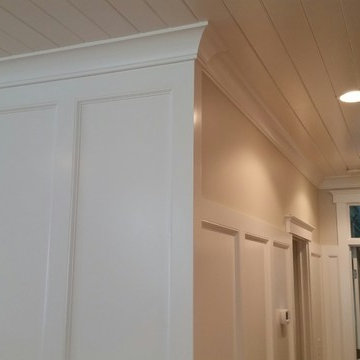
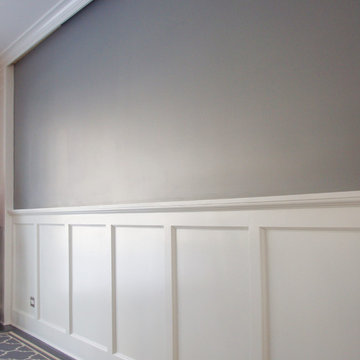
After Den in Northbrook Remodel, wainscoting detail
Eat-in kitchen - large transitional u-shaped dark wood floor eat-in kitchen idea in Chicago with a farmhouse sink, shaker cabinets, dark wood cabinets, quartzite countertops, gray backsplash, glass tile backsplash, stainless steel appliances and an island
Eat-in kitchen - large transitional u-shaped dark wood floor eat-in kitchen idea in Chicago with a farmhouse sink, shaker cabinets, dark wood cabinets, quartzite countertops, gray backsplash, glass tile backsplash, stainless steel appliances and an island




 MSI
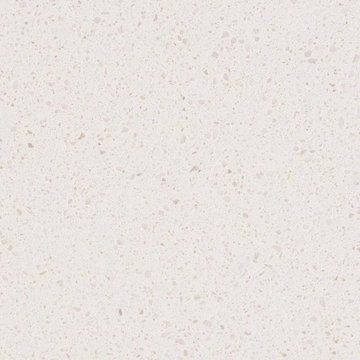
MSIFrost White Quartz countertops from MSI feature an elegant mixture of sparkly white quartz tones, ideal for a variety of design styles from traditional to modern. Available in both 2 CM and 3 CM slabs, this durable and beautiful white quartz is suitable for an array of projects including countertops, floors, accent walls, and backsplashes.
 Griffin Design
Designed By: Robby & Lisa Griffin
Photos By: Desired Photo
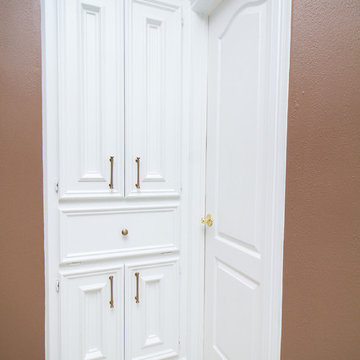
Example of a mid-sized classic master white tile and porcelain tile porcelain tile and beige floor alcove bathtub design in Houston with recessed-panel cabinets, white cabinets, brown walls, an undermount sink, granite countertops and a hinged shower door
Example of a mid-sized classic master white tile and porcelain tile porcelain tile and beige floor alcove bathtub design in Houston with recessed-panel cabinets, white cabinets, brown walls, an undermount sink, granite countertops and a hinged shower door
 Vivian Costa

Millwork and Trimming Installation
New Doors Installation
Finish Carpentry by KITCHEN REMODELING AUTHORITY
Example of a large arts and crafts guest vinyl floor and blue floor bedroom design in San Francisco with blue walls and no fireplace
Example of a large arts and crafts guest vinyl floor and blue floor bedroom design in San Francisco with blue walls and no fireplace
 Designer Concrete
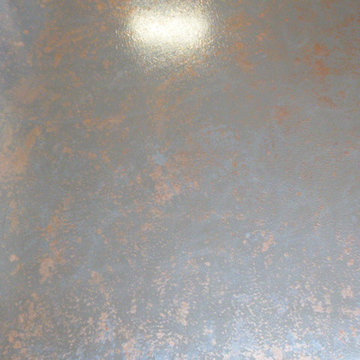
Epoxy with the copper accent and picking up the Khaki below too!
Example of a mid-sized eclectic home design design in Orlando
Example of a mid-sized eclectic home design design in Orlando



Sponsored
Westerville, OH

Custom Home Works
Franklin County's Award-Winning Design, Build and Remodeling Expert
 Siding & Windows Group Ltd
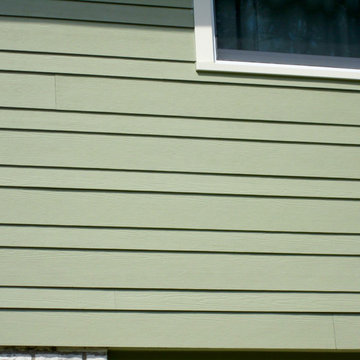
Wilmette, IL Farm House Style Home completed by Siding & Windows Group in James HardiePlank Select Cedarmill Lap Siding in ColorPlus Technology Color Heathered Moss and HardieTrim Smooth Boards in ColorPlus Technology Color Arctic White. Also remodeled Front Entry Roof and did Masonry Work with Columns.
 Crystal Kitchen + Bath
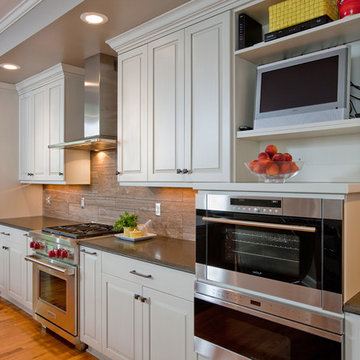
Most designers will tell you the most difficult project is to work on is your own home. My kitchen remodel was no different for me.
We loved our previous downtown loft with the large open spaces and wanted to recreate that feel in our new suburban townhouse. The townhome had wonderful views of the woods but lacked an open floor plan, sophisticated finishes and character we desired.
The original kitchen, though open to the living area, had two small islands. One cut the kitchen off from the living areas. The other island had the cooktop and not the sink as I had wished. In fact the sink faced the wall.
The challenge was to improve the flow of the room, take advantage of the view and make it more conducive for entertaining. The island was expanded to hold the sink and seating to gather while entertaining. It faces the living space and the views of the woods. All the appliances including a steam oven and TV had to be located on the wall behind the island. A custom appliance cabinet was designed to hold the microwave drawer, steam oven and TV. That unit along with the refrigerator and range make the entire wall appear balanced without being cluttered.
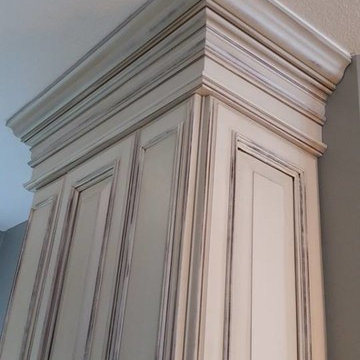
With a large open plan, the finishes needed to be as sophisticated as the adjacent living room. The furniture quality cabinetry is creamy white with a grey highlight and the island is a natural stained walnut; colors and materials that are repeated throughout the house. The backsplash tile is a custom cut limestone that matches the new fireplace surround in the adjacent living room.
Mission accomplished – the new space is opened up. It’s far more organized and sophisticated. And it functions perfectly while entertaining in our “loft in the woods”.
 Jennifer Strickler Design LLC
Sarah Baker Photos
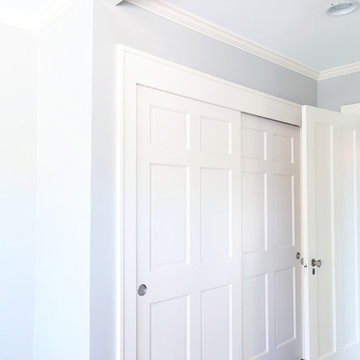
Example of a small transitional gender-neutral medium tone wood floor and brown floor reach-in closet design with shaker cabinets and white cabinets
Example of a small transitional gender-neutral medium tone wood floor and brown floor reach-in closet design with shaker cabinets and white cabinets
 Vision Design
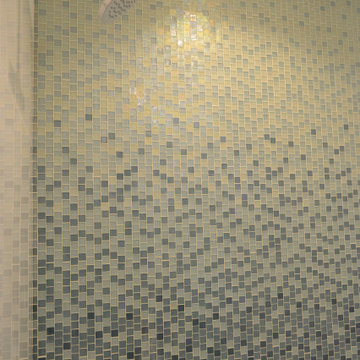
A whole house remodel included re-organizing and outfitting 2 bathrooms and adding a 3rd.
Example of a mid-sized mid-century modern 3/4 blue tile and glass tile single-sink walk-in shower design in San Francisco with flat-panel cabinets, medium tone wood cabinets, quartz countertops, a hinged shower door, white countertops and a floating vanity
Example of a mid-sized mid-century modern 3/4 blue tile and glass tile single-sink walk-in shower design in San Francisco with flat-panel cabinets, medium tone wood cabinets, quartz countertops, a hinged shower door, white countertops and a floating vanity




47