
Search results for "Monrovia" in Home Design Ideas
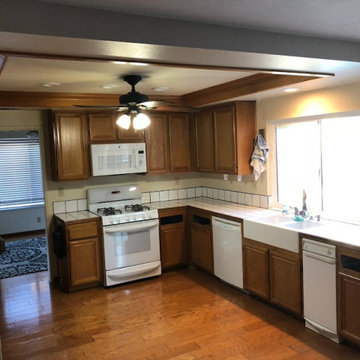
 CA Construction Group Inc.
Complete kitchen remodel. Moved multiple load bearing walls to give this beautiful kitchen an open concept feeling. This project was designed, demolished and rebuilt in less than 8 days!
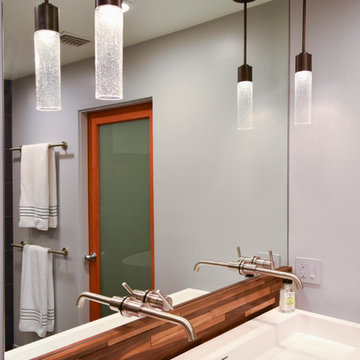
 Finesse, Inc.
This contemporary bathroom is located between a bedroom and a walk-in closet. Finesse designed this bathroom to incorporate a stand alone tub, incorporating a 48" x 42" shower stall with a floating bench. The unique vessel sink is 48" wide, with two wall mounted sink faucets that protrude through the mirror. The backsplash is crafted of walnut wood planks sealed with marine varnish.
Photo: Jessica Abler, Los Angeles, CA
Find the right local pro for your project

 Coco Maison Design
We made some small structural changes and then used coastal inspired decor to best complement the beautiful sea views this Laguna Beach home has to offer.
Project designed by Courtney Thomas Design in La Cañada. Serving Pasadena, Glendale, Monrovia, San Marino, Sierra Madre, South Pasadena, and Altadena.
For more about Courtney Thomas Design, click here: https://www.courtneythomasdesign.com/

 Laura Bendik Interiors
photography by Maxine Schnitzer
Home design - country home design idea in Baltimore
Home design - country home design idea in Baltimore


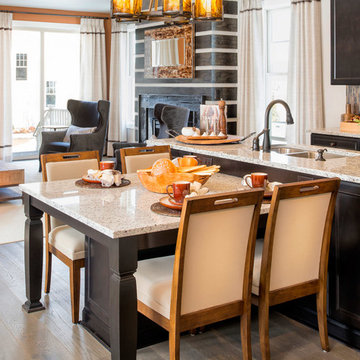
 Reico Kitchen & Bath
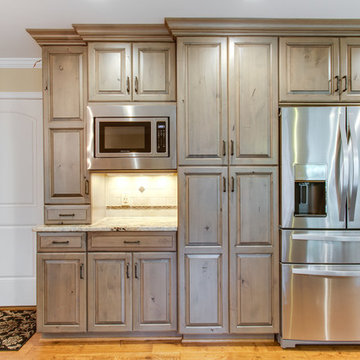
Designed by Maggie Walker of Reico Kitchen & Bath in Frederick, MD in collaboration with Rick Friend of Buildmark Remodeling & Construction, this Rustic Traditional kitchen design features cabinets from Ultracraft in the Boston door style in Rustic Alder with a Storm Gray with Brown Glaze finish.
The kitchen countertops are granite in River Bordeaux on the perimeter and Absolute Black on the island. The sink is a focal point and features a 33" Copper Farmhouse Single Kitchen sink with Rounded Front Apron Front and Flat Ends from Copper Sinks Direct.
Photos courtesy of BTW Images LLC / www.btwimages.com.
 Anderson Reconstruction, Inc
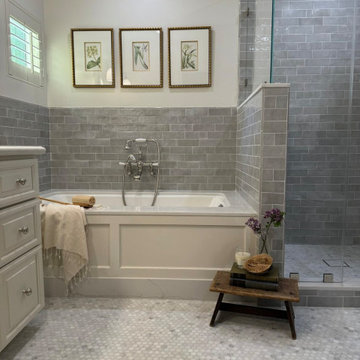
Bedrosians Cloe series and Perrin and Rowe tub filler!
Transitional master single-sink bathroom photo in Los Angeles
Transitional master single-sink bathroom photo in Los Angeles
 Ambition Custom Homes, LLC
These clients were looking to add some additional outdoor and indoor spaces to fit their lifestyle.
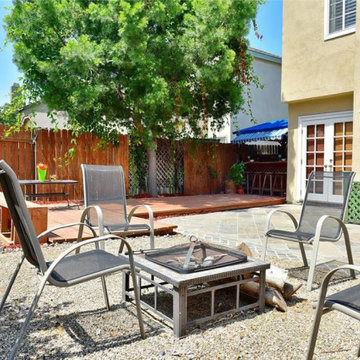
We added this beautiful outdoor Flagstone patio and raised seated wall for their firepit area out back. We built a staircase and landing from the rear doorway down and finished it off with Composite Trex Decking and Wolff Vinyl Railings.
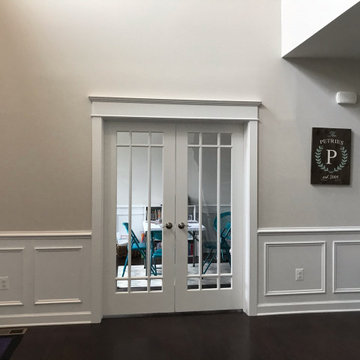
On the inside we added a shiplap detail to their TV/FP wall in the family room. Built a storage cubby for the family just inside the entry of the garage. And reframed and finished a new doorway so that they could turn the living room space into a private office when they were ready. But for now, it provided a good way to close the door for sound when the young children were playing in this room.
 Metropolis Drafting and Construction Inc
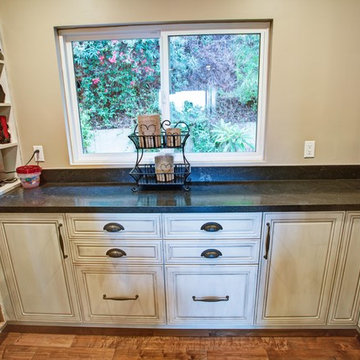
The hidden laundry room portion of this grand kitchen is located behind two pantry wall in the full height cabinet wall.
Its combined with the open pantry shelves on the left and the stackable washer and dryer on the right, while the middle area is the work space.
 Reico Kitchen & Bath
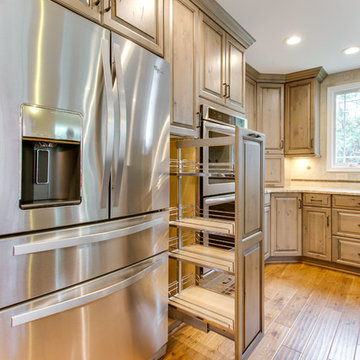
Designed by Maggie Walker of Reico Kitchen & Bath in Frederick, MD in collaboration with Rick Friend of Buildmark Remodeling & Construction, this Rustic Traditional kitchen design features cabinets from Ultracraft in the Boston door style in Rustic Alder with a Storm Gray with Brown Glaze finish.
The kitchen countertops are granite in River Bordeaux on the perimeter and Absolute Black on the island. The sink is a focal point and features a 33" Copper Farmhouse Single Kitchen sink with Rounded Front Apron Front and Flat Ends from Copper Sinks Direct.
Photos courtesy of BTW Images LLC / www.btwimages.com.
 Laura Bendik Interiors
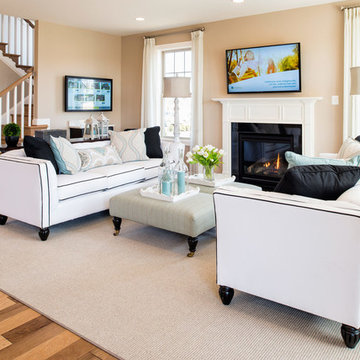
photography by Maxine Schnitzer
Inspiration for a cottage home design remodel in Baltimore
Inspiration for a cottage home design remodel in Baltimore

24