
Search results for "Monrovia" in Home Design Ideas



Find the right local pro for your project
 CA Construction Group Inc.
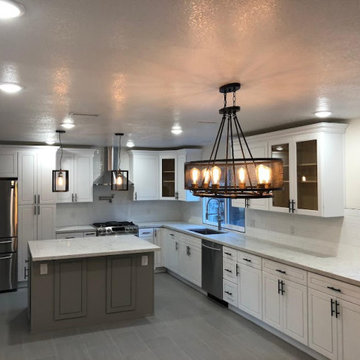
Complete kitchen remodel. Moved multiple load bearing walls to give this beautiful kitchen an open concept feeling. This project was designed, demolished and rebuilt in less than 8 days!

 Finesse, Inc.
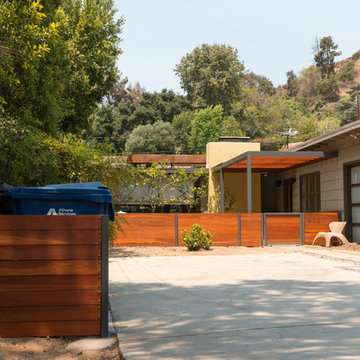


The previous year Finesse, Inc. remodeled this home in Monrovia and created the 9-lite window at the entry of the home. After experiencing some intense weather we were called back to build this new entry way. The entry consists of 1/3 covered area and 2/3 area exposed to allow some light to come in. Fabricated using square steel posts and beams with galvanized hangers and Redwood lumber. A steel cap was placed at the front of the entry to really make this Modern home complete. The fence and trash enclosure compliment the curb appeal this home brings.
PC: Aaron Gilless


 J.B. Kitchens Baths & Design, Inc
Deborah Weickert, Designer/Project Manager
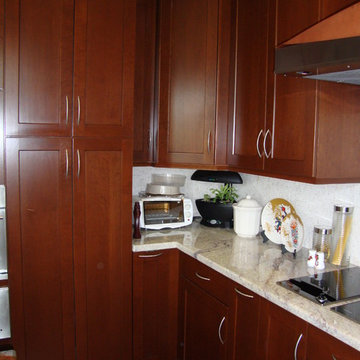
Example of a transitional kitchen design in Los Angeles with recessed-panel cabinets, dark wood cabinets and an island
Example of a transitional kitchen design in Los Angeles with recessed-panel cabinets, dark wood cabinets and an island

 Great American Landscapes
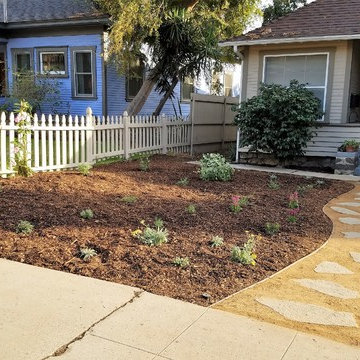
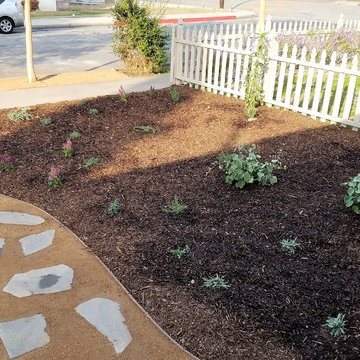
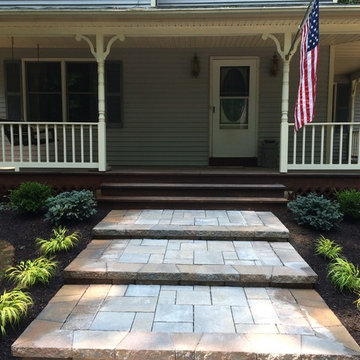
The homeowners had lived in the house for 15 years without a front walkway.
Photo of a traditional front yard concrete paver retaining wall landscape in DC Metro.
Photo of a traditional front yard concrete paver retaining wall landscape in DC Metro.
 RR Redesign
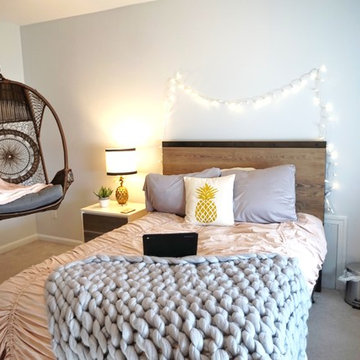
Stylish, urban, industrial bedroom transformation.
Example of a small transitional bedroom design in Baltimore
Example of a small transitional bedroom design in Baltimore

 Haenen Design Studios

The ADU with french doors to the patio was staged with a loveseat that can convert into a bed for compact living.
Small minimalist guest laminate floor, brown floor and vaulted ceiling bedroom photo in Los Angeles with gray walls
Small minimalist guest laminate floor, brown floor and vaulted ceiling bedroom photo in Los Angeles with gray walls

 User
UserThis backsplash tile from Pratt & Larson was custom made for this kitchen. The client wanted something unique and traditional, but with a contemporary twist. The countertops are made of engineered quartz.
Photo Credit:
Jeff Freeman Photography
(See his full gallery on Houzz.com)
 Great American Landscapes
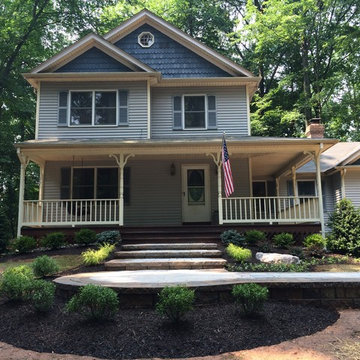
The homeowners had lived in the house for 15 years without a front walkway.
Photo of a traditional front yard concrete paver retaining wall landscape in DC Metro.
Photo of a traditional front yard concrete paver retaining wall landscape in DC Metro.
26