
Search results for "Monstera" in Home Design Ideas




 Brewster Home Fashions
A gorgeous teal-blue wallpaper that's as stunning as the vast ocean itself. Discover the beauty of your walls with this shimmering texture.
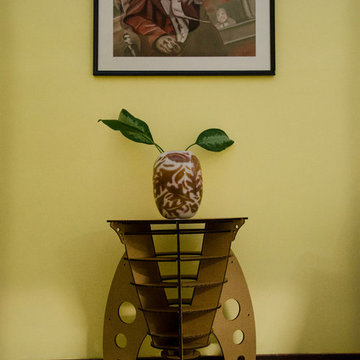
Example of a trendy entryway design in Boston
Example of a trendy entryway design in Boston
Find the right local pro for your project

 Dube Fine Art Design Studios
DAWN/DUSK, (beyond the tree line) is Katherine’s first site-specific installation where the light plays the primary role within her porcelain work. The LED lights are positioned within the tree branches.
The monochromatic porcelain bark detail crevices are perceived slightly differently depending on the time and the location... highlighting each branch’s bark grooves and knots.
Material: Porcelain, hand-made, altered, carved.
Dimensions: each piece, varies 9-12" h x 3-5"w x 1-3"d. Wire hanging.
Side Wall: 96"w x 96"h
Installation dimensions: 60"w x 24""h x 3"d
 BETWIXTdesign - Landscape & Interior Design
Milan Cronovich
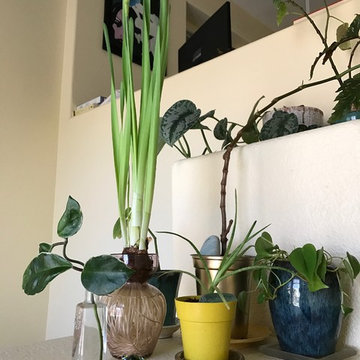
Example of a mid-sized minimalist staircase design in San Diego
Example of a mid-sized minimalist staircase design in San Diego

 David Morello Garden Enterprises, Inc.
Caladiums
David Morello
Example of an ornate home design design in Houston
Example of an ornate home design design in Houston

 Magnificent Murals
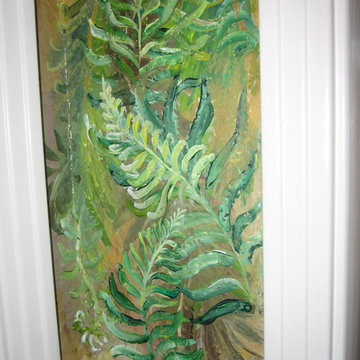
Bathroom Panoramic with nine vignettes, small area of larger mural
Example of a trendy bathroom design in San Francisco
Example of a trendy bathroom design in San Francisco



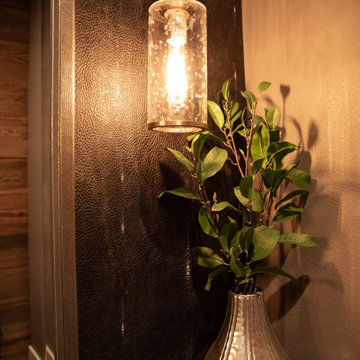
 Wendy O'Brien Interior Planning & Design
This stunning 7,400 square foot, 5 bedroom, 5.5 bath Modern Tuscan Farmhouse is a bold blend of clean lines, rustic and industrial elements, with a touch of Mediterranean. Warm wood tones mixed with creams, greys, metal accents and custom furnishings in durable fabrics and finishes are used throughout the home for ultimate easy living.
PHOTOGRAPHY: Valve Media, http://valveinteractive.com/


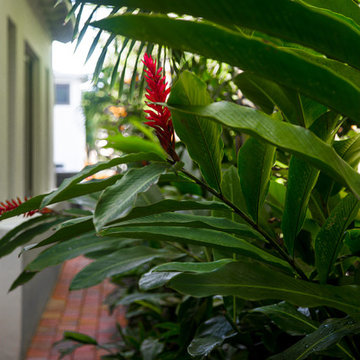


 Zito Landscape Design, Inc.
Inspiration for a large tropical partial sun backyard stone formal garden in Miami for summer.
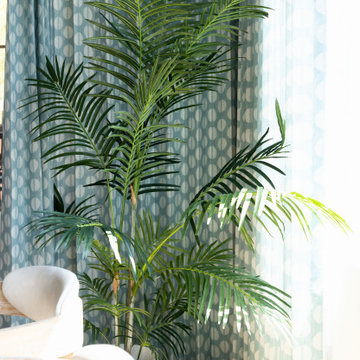
 Living with Lolo
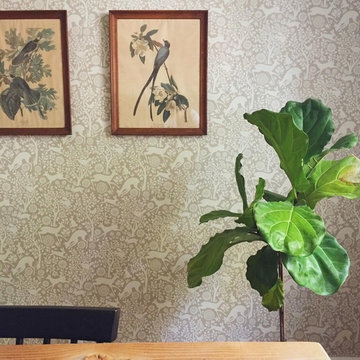
Dining Room in Trailside View | Refined Transitional Home in Scottsdale, AZ |
Room Type: Whole Home Remodel and Furnishings |
Project Name: Trailside View Residence |
Key Feature: A full home remodel and furnishings project anchored by white oak cabinetry and countertops, where the clients gave Living with Lolo real creative freedom to play with bold fabrics, wallpapers, and drapery that most homeowners would talk themselves out of.
Challenge: Transitional design can play it safe by default, neutral palette, inoffensive finishes, nothing that makes you catch your breath. The remodel needed a strong foundation that felt refined and timeless, but the clients wanted more than that. They wanted a home with personality, and the challenge was channeling that creative openness into something cohesive rather than chaotic.
Solution: Living with Lolo used white oak cabinetry and countertops to ground the remodel in warmth and quiet sophistication, then let the soft goods carry the personality. Bold fabric choices, expressive wallpapers, and thoughtful drapery gave each room its own moment without losing the thread that connected the whole home. Because the remodel and furnishings were managed together under one roof, the bolder design choices landed the way they were intended to rather than feeling like afterthoughts layered onto a finished renovation.
Materials: White oak cabinetry, white oak countertops, curated wallpapers, bold upholstery fabrics, custom drapery, and layered accessories sourced through Living with Lolo's trade relationships.
Budget: $250,000 to $550,000 |
Timeline: Approximately 5 to 9 months from design through completion.


 Mossy Co. Interiors
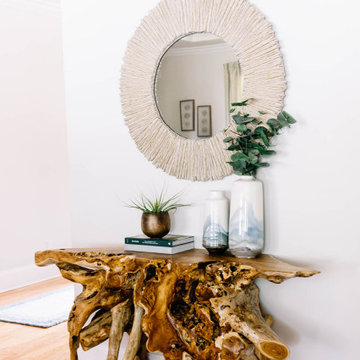
Coastal Living Room Console Table Styling
Inspiration for a coastal living room remodel in Atlanta
Inspiration for a coastal living room remodel in Atlanta
 Atelier 616 Interiors, LLC
Photo: Cynthia Chung
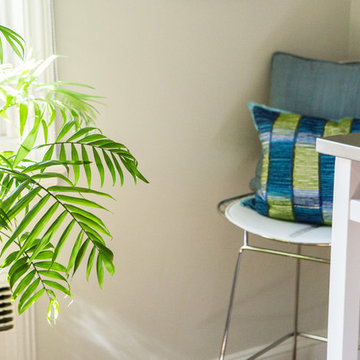
Inspiration for a contemporary home office remodel in New York
Inspiration for a contemporary home office remodel in New York

 Wendy Wilson & Associates
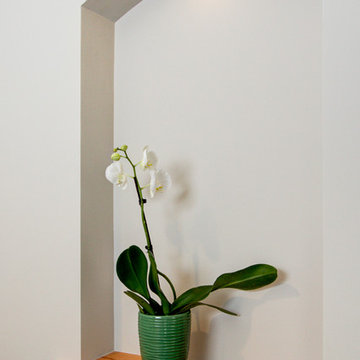
This arched top display niche was added in the entry area of the home and mirrors the arched top windows on the facade.
Foyer - transitional foyer idea in Los Angeles with gray walls
Foyer - transitional foyer idea in Los Angeles with gray walls
46