
Search results for "Monstera" in Home Design Ideas

 West of Main Design
Christian Mackie
Inspiration for a small eclectic marble floor front door remodel in Ottawa
Inspiration for a small eclectic marble floor front door remodel in Ottawa

 Artistry Landscape Design
Rustic themed containers with annuals with variegated leaves or white flowers. Some containers were vintage ceramic pipes tied with burlap bows.
Photo of a mid-sized shabby-chic style shade backyard mulch formal garden in Chicago for spring.
Photo of a mid-sized shabby-chic style shade backyard mulch formal garden in Chicago for spring.
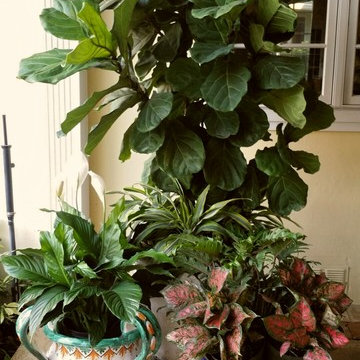
 Gardening Angel
Herb Happiness! We just finished converting an old beverage cart into a flowering herb garden planted in heavy stone/glazed pottery to compliment the new patio furniture. A graceful copper peacock watches over the garden. Beautiful Italian pottery containers were filled with lush and colorful landscape.
Find the right local pro for your project
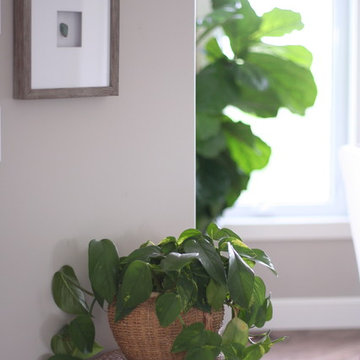

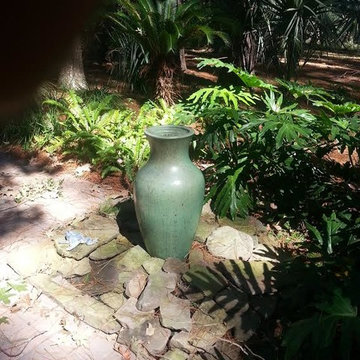

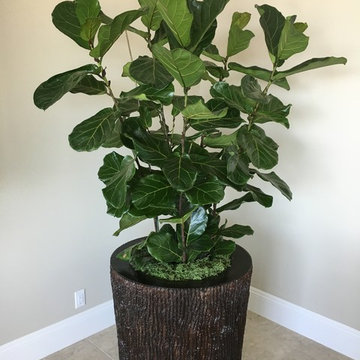
 Inscape Design (Indoor Plants and Maintenance)
Esra Gaubmann
Living room - contemporary living room idea in Orange County
Living room - contemporary living room idea in Orange County

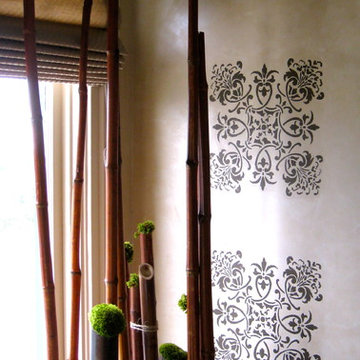



 Art for Glass by NuEtch
NuEtch Art for Glass Designs can be applied to existing glass to match the decor or add a creative touch.
When applied to Glass, Windows and Showerdoors, they provide some privacy, while turning plain glass, into art.
For more info on DIY Art for Glass, or to have NuEtch professionally install a design, Visit www.Art-For-Glass.com


 Landon Jacob Photography
nook dining room
Photographed by Landon Jacob Photography
Example of a mid-sized eclectic dark wood floor kitchen/dining room combo design with gray walls and no fireplace
Example of a mid-sized eclectic dark wood floor kitchen/dining room combo design with gray walls and no fireplace

 Arrodesign & Construction
fabric formed concrete panel in the shower
Example of a small trendy kids' cement tile light wood floor bathroom design in Burlington with light wood cabinets
Example of a small trendy kids' cement tile light wood floor bathroom design in Burlington with light wood cabinets

 Kate Marchesini for Ethan Allen Somerville, NJ
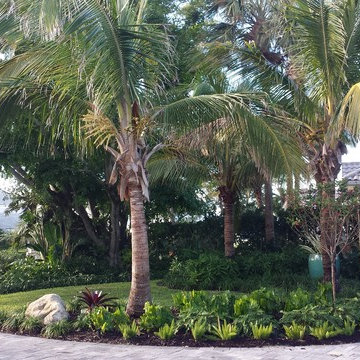
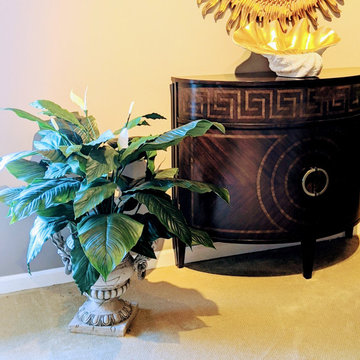
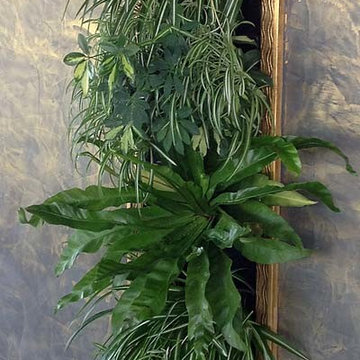
Artificial plants also work nicely in a long hallway that doesn't get much light. It can fill the wall space also.
Hallway - transitional hallway idea in New York
Hallway - transitional hallway idea in New York

 Stephanie Kratz Interiors
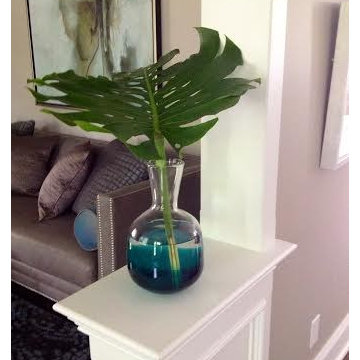
Entry Way Ledge
... originally the builder wanted to add a column to this ledge, but we decided it was a better fit to do away with the columns to keep a more open and transitional feel for this client's style.
 Spaces Inc
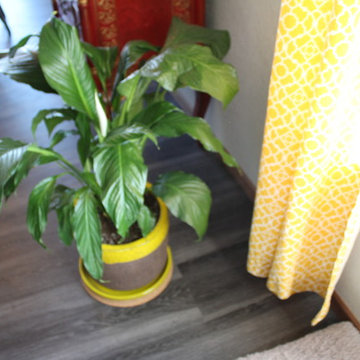
Mid-sized transitional l-shaped dark wood floor and black floor eat-in kitchen photo with an undermount sink, shaker cabinets, gray cabinets, solid surface countertops, stainless steel appliances and an island

 M3LD
M3LDKirsten Hepburn
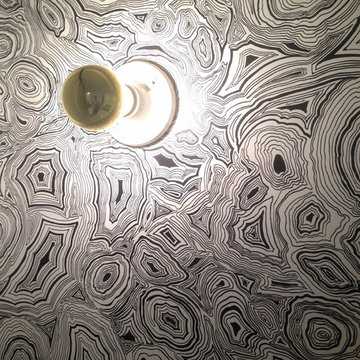
Inspiration for a mid-sized modern master concrete floor home design remodel in Salt Lake City with white walls and no fireplace
Inspiration for a mid-sized modern master concrete floor home design remodel in Salt Lake City with white walls and no fireplace
53