
Search results for "Monsters" in Home Design Ideas
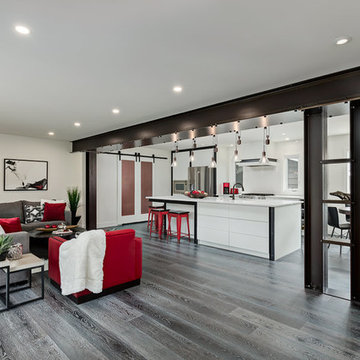
 Kon-strux Developments
These monster beams bring an industrial loft feel to this space.
(Calgary Photos)
Large urban open concept dark wood floor living room photo in Calgary with white walls
Large urban open concept dark wood floor living room photo in Calgary with white walls
 User

UserFarmhouse painted wood floor eat-in kitchen photo with a farmhouse sink, open cabinets, wood countertops, white backsplash, subway tile backsplash and stainless steel appliances
Find the right local pro for your project
 Miss Frugal Fancy Pants
Kara Gilbert
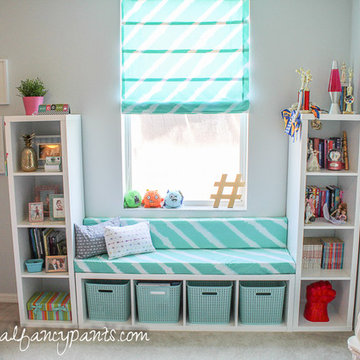
Bedroom and mid-sized trendy girl carpeted kids' bedroom photo in Tampa with gray walls
Bedroom and mid-sized trendy girl carpeted kids' bedroom photo in Tampa with gray walls

 DocWild's
everything was rotten, thank goodness for monster beams (12"x14"x30'") & timber framing pegged together ...some really cool ancient woodworking

 Kate Markham-Zantvoort
The site was packed with people on this day, everyone wanted to see this monster spruce get craned into its final home.
KMZ landscape
Large elegant home design photo in Vancouver
Large elegant home design photo in Vancouver
 Eldorado Stone
Custom Home Theater
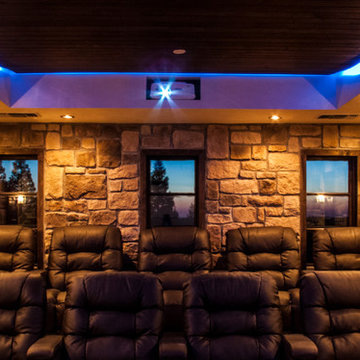
The creative minds behind Theater Monster put their heads together to develop an inspired and unique home theater for the residents of this particular home. They wanted to design a rustic theater that their client would be proud to show to guests, so it was a must to think outside the box. After conducting extensive research, Eldorado Stone was selected to meet their design needs and Autumn Leaf RoughCut was applied to the main walls. Additionally, they incorporated further visual appeal by constructing a modern, rolling tongue and groove ceiling to resemble a sound wave.
Surprisingly, the use of architectural stone veneer in this space didn’t interfere with the quality of sound throughout the home theater. The rough edges of the stone helped to break up the sound waves emitted from the sound system and resulted in an even emission of sound in this space. Smooth walls typically cause refraction of sound unless heavily insulated, so the stone did double-duty by not only looking aesthetically appealing but also acting as natural insulation.
Considering this was the first time the professionals at Theater Monster veered from more standard materials and utilized stone in a theater, they couldn’t have been happier with the end result.
Architect/Designer: Nathan Goldstein
www.theatermonster.com
Builder: Theater Monster LLC
Website: www.theatermonster.com
Mason: Dustin Mathenia
Phone: (559) 471-9140
Photography: Nathan Goldstein and Anthonie Mcgowan
 Neal's Design Remodel

Beautiful expansive kitchen remodel with custom cast stone range hood, porcelain floors, peninsula island, gothic style pendant lights, bar area, and cozy seating room at the far end.
Neals Design Remodel
Robin Victor Goetz
 Seal Tex
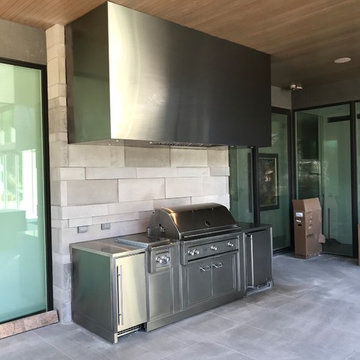

monster 110" hood w LED lighting and stainless cabinets below, i think the hood weighed about 800 lbs!!!!!
 GHStyleworks
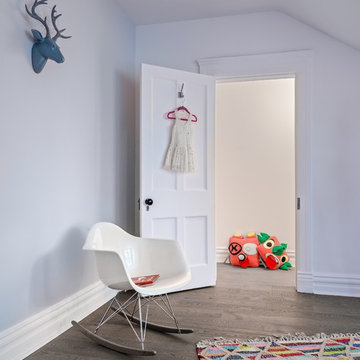
Kids Bedroom: every kids room needs monsters in the closet.
Photography by Bob Gundu
Bedroom - transitional bedroom idea in Toronto
Bedroom - transitional bedroom idea in Toronto

 Go Green Construction, Inc

Bedroom trendy boy dark wood floor kids' bedroom photo in Los Angeles with multicolored walls
 Soorikian Architecture

Example of a transitional l-shaped gray floor dedicated laundry room design in Atlanta with a farmhouse sink, recessed-panel cabinets, white cabinets, gray walls and black countertops
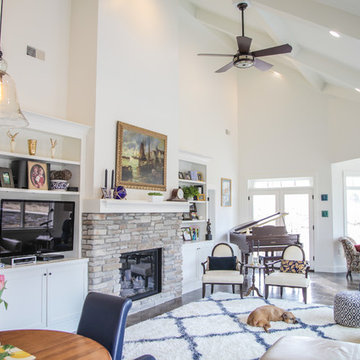

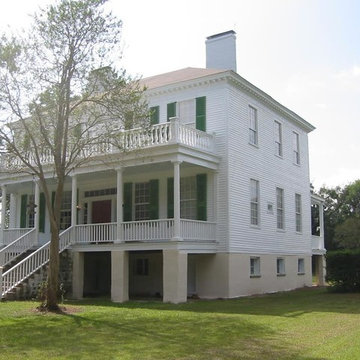 DocWild's
everything was rotten, not anymore, thank goodness for monster beams (12"x14"x30'") & timber framing pegged together ...some really cool ancient woodworking
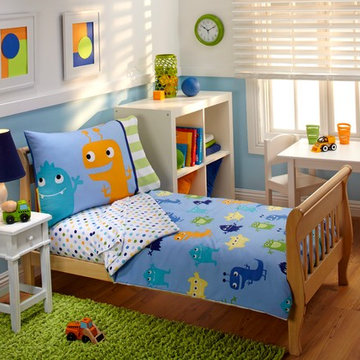
 NoJo baby & kids, Inc.
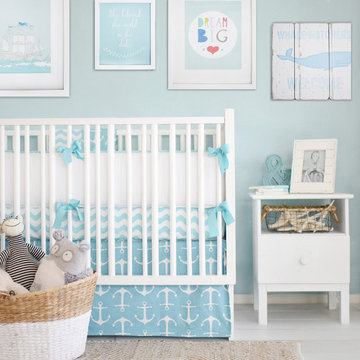
Inspiration for a girl medium tone wood floor toddler room remodel in Los Angeles with blue walls
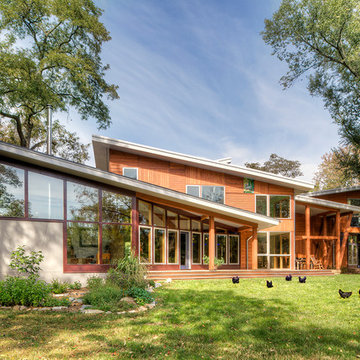
 Reader & Swartz Architects, P.C.
Hoachlander Davis Photography
Example of a mid-sized trendy two-story mixed siding exterior home design in DC Metro with a shed roof
Example of a mid-sized trendy two-story mixed siding exterior home design in DC Metro with a shed roof
 Herlong Architects
Julia Lynn

Inspiration for a coastal white tile brown floor walk-in shower remodel in Charleston with white walls and a hinged shower door
Inspiration for a coastal white tile brown floor walk-in shower remodel in Charleston with white walls and a hinged shower door
 Eldorado Stone
Custom Home Theater

The creative minds behind Theater Monster put their heads together to develop an inspired and unique home theater for the residents of this particular home. They wanted to design a rustic theater that their client would be proud to show to guests, so it was a must to think outside the box. After conducting extensive research, Eldorado Stone was selected to meet their design needs and Autumn Leaf RoughCut was applied to the main walls. Additionally, they incorporated further visual appeal by constructing a modern, rolling tongue and groove ceiling to resemble a sound wave.
Surprisingly, the use of architectural stone veneer in this space didn’t interfere with the quality of sound throughout the home theater. The rough edges of the stone helped to break up the sound waves emitted from the sound system and resulted in an even emission of sound in this space. Smooth walls typically cause refraction of sound unless heavily insulated, so the stone did double-duty by not only looking aesthetically appealing but also acting as natural insulation.
Considering this was the first time the professionals at Theater Monster veered from more standard materials and utilized stone in a theater, they couldn’t have been happier with the end result.
Architect/Designer: Nathan Goldstein
www.theatermonster.com
Builder: Theater Monster LLC
Website: www.theatermonster.com
Mason: Dustin Mathenia
Phone: (559) 471-9140
Photography: Nathan Goldstein and Anthonie Mcgowan
25