
Search results for "Monsters" in Home Design Ideas

 Dura Supreme Cabinetry
This modern farmhouse kitchen features a beautiful combination of Navy Blue painted and gray stained Hickory cabinets that’s sure to be an eye-catcher. The elegant “Morel” stain blends and harmonizes the natural Hickory wood grain while emphasizing the grain with a subtle gray tone that beautifully coordinated with the cool, deep blue paint.
The “Gale Force” SW 7605 blue paint from Sherwin-Williams is a stunning deep blue paint color that is sophisticated, fun, and creative. It’s a stunning statement-making color that’s sure to be a classic for years to come and represents the latest in color trends. It’s no surprise this beautiful navy blue has been a part of Dura Supreme’s Curated Color Collection for several years, making the top 6 colors for 2017 through 2020.
Beyond the beautiful exterior, there is so much well-thought-out storage and function behind each and every cabinet door. The two beautiful blue countertop towers that frame the modern wood hood and cooktop are two intricately designed larder cabinets built to meet the homeowner’s exact needs.
The larder cabinet on the left is designed as a beverage center with apothecary drawers designed for housing beverage stir sticks, sugar packets, creamers, and other misc. coffee and home bar supplies. A wine glass rack and shelves provides optimal storage for a full collection of glassware while a power supply in the back helps power coffee & espresso (machines, blenders, grinders and other small appliances that could be used for daily beverage creations. The roll-out shelf makes it easier to fill clean and operate each appliance while also making it easy to put away. Pocket doors tuck out of the way and into the cabinet so you can easily leave open for your household or guests to access, but easily shut the cabinet doors and conceal when you’re ready to tidy up.
Beneath the beverage center larder is a drawer designed with 2 layers of multi-tasking storage for utensils and additional beverage supplies storage with space for tea packets, and a full drawer of K-Cup storage. The cabinet below uses powered roll-out shelves to create the perfect breakfast center with power for a toaster and divided storage to organize all the daily fixings and pantry items the household needs for their morning routine.
On the right, the second larder is the ultimate hub and center for the homeowner’s baking tasks. A wide roll-out shelf helps store heavy small appliances like a KitchenAid Mixer while making them easy to use, clean, and put away. Shelves and a set of apothecary drawers help house an assortment of baking tools, ingredients, mixing bowls and cookbooks. Beneath the counter a drawer and a set of roll-out shelves in various heights provides more easy access storage for pantry items, misc. baking accessories, rolling pins, mixing bowls, and more.
The kitchen island provides a large worktop, seating for 3-4 guests, and even more storage! The back of the island includes an appliance lift cabinet used for a sewing machine for the homeowner’s beloved hobby, a deep drawer built for organizing a full collection of dishware, a waste recycling bin, and more!
All and all this kitchen is as functional as it is beautiful!
Request a FREE Dura Supreme Brochure Packet:
http://www.durasupreme.com/request-brochure
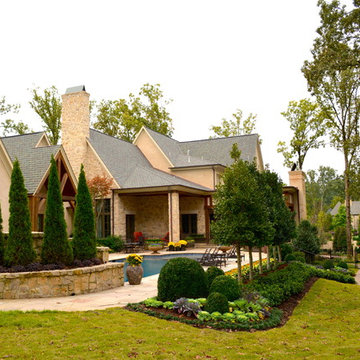
 Gurley's Azalea Garden
Clifton E. Gurley III
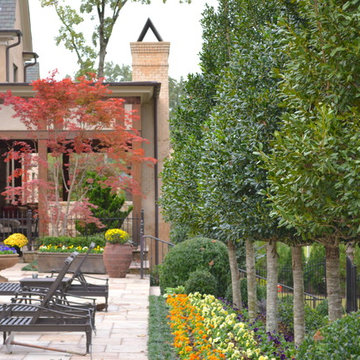
Inspiration for a large traditional partial sun front yard formal garden for fall.
Inspiration for a large traditional partial sun front yard formal garden for fall.
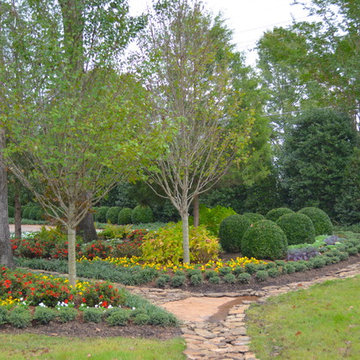 Gurley's Azalea Garden
Clifton E. Gurley III
Design ideas for a large traditional partial sun front yard formal garden for fall.
Design ideas for a large traditional partial sun front yard formal garden for fall.
Find the right local pro for your project
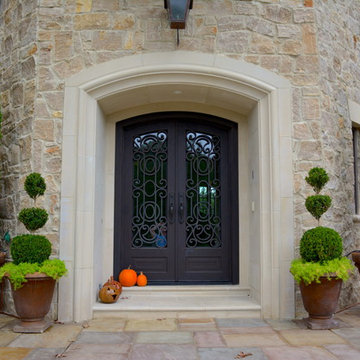 Gurley's Azalea Garden
Clifton E. Gurley III
Inspiration for a large traditional partial sun front yard formal garden for fall.
Inspiration for a large traditional partial sun front yard formal garden for fall.
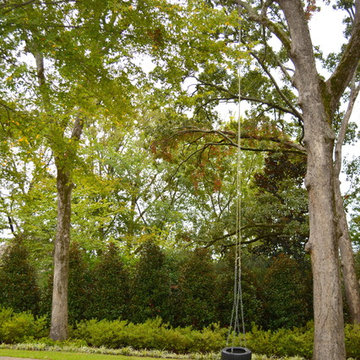 Gurley's Azalea Garden
Clifton E. Gurley III
Design ideas for a large traditional partial sun front yard formal garden for fall.
Design ideas for a large traditional partial sun front yard formal garden for fall.

 K. Salowe & Co.
Hand Carved and Hand Painted Full Scale Monster Truck 16' long with Multi-colored lighting. Hand carved in our workshop and installed on location
 21 Interiors
21 Interiors
Designer: Christina Forrest,

Custom Bat Rack
Inspiration for a mid-sized timeless enclosed brick floor home theater remodel in Phoenix with gray walls and a media wall
Inspiration for a mid-sized timeless enclosed brick floor home theater remodel in Phoenix with gray walls and a media wall
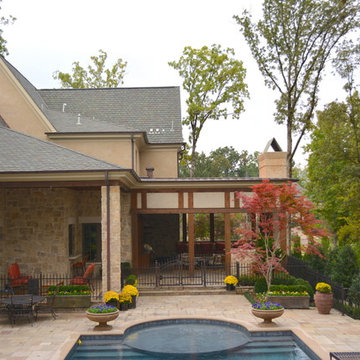 Gurley's Azalea Garden
Clifton E. Gurley III
This is an example of a large traditional partial sun front yard formal garden for fall.
This is an example of a large traditional partial sun front yard formal garden for fall.


 Moderne Builders
Gorgeous master bath with dramatic retro "wave" tile. Peak Photography
Example of a 1950s bathroom design in Los Angeles
Example of a 1950s bathroom design in Los Angeles
 Eldorado Stone
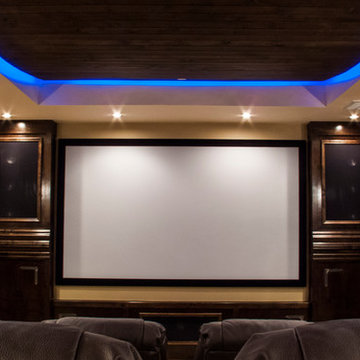
Custom Home Theater
The creative minds behind Theater Monster put their heads together to develop an inspired and unique home theater for the residents of this particular home. They wanted to design a rustic theater that their client would be proud to show to guests, so it was a must to think outside the box. After conducting extensive research, Eldorado Stone was selected to meet their design needs and Autumn Leaf RoughCut was applied to the main walls. Additionally, they incorporated further visual appeal by constructing a modern, rolling tongue and groove ceiling to resemble a sound wave.
Surprisingly, the use of architectural stone veneer in this space didn’t interfere with the quality of sound throughout the home theater. The rough edges of the stone helped to break up the sound waves emitted from the sound system and resulted in an even emission of sound in this space. Smooth walls typically cause refraction of sound unless heavily insulated, so the stone did double-duty by not only looking aesthetically appealing but also acting as natural insulation.
Considering this was the first time the professionals at Theater Monster veered from more standard materials and utilized stone in a theater, they couldn’t have been happier with the end result.
Architect/Designer: Nathan Goldstein
www.theatermonster.com
Builder: Theater Monster LLC
Website: www.theatermonster.com
Mason: Dustin Mathenia
Phone: (559) 471-9140
Photography: Nathan Goldstein and Anthonie Mcgowan

 Gurley's Azalea Garden
Clifton E. Gurley III
Inspiration for a large traditional partial sun front yard formal garden for fall.
Inspiration for a large traditional partial sun front yard formal garden for fall.

 Adrienne DeRosa
Photo: Adrienne DeRosa © 2015 Houzz
"Keeping our roots in the city, we had to work with what we were given as far as outdoor space," Will says. When he and Stacy took claim of the property, the back of the building was just what one might expect of an old commercial building. "The original structure was built in 1923 for use as a mechanic’s garage," he describes. "It was complete with a ramp to get the cars from the back alley down to the concrete shop floor."
The design of the garden took shape around the couple's affinity for the black basalt pavers. Stacy found them in Washington State, and they were used to match the materials for the garden's retaining walls. The dark material offers the outside area a sense of structure without feeling hard or stark.
Glass doors leading into the house through the kitchen and master bedroom offer immediate access to the outside, making the garden a true extension of the home.
 ShadeWorks, Inc.
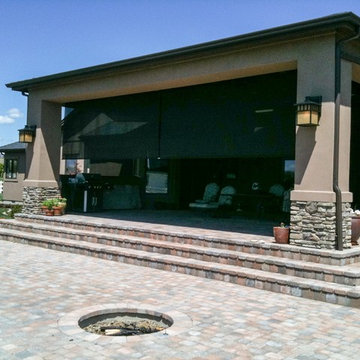
This is a 28' wide retractable shade screen system that was installed on a West facing patio. The shade screen system is actually two separate screens with a drive gear that operates both systems at the same time with one wirelessly controlled motor. There is a small gap in the center of the screen panels to allow for the center support linkage. The screen is stabilized by guide wires that run up and down both sides of the shade panels. When the shade is no longer desired, it retracts into a self storing enclosure.
 Gurley's Azalea Garden
Clifton E. Gurley III
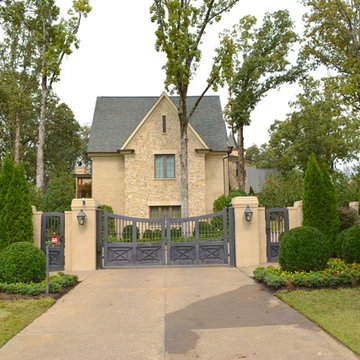
Inspiration for a large traditional partial sun front yard formal garden for fall.
Inspiration for a large traditional partial sun front yard formal garden for fall.
 Gurley's Azalea Garden
Clifton E. Gurley III
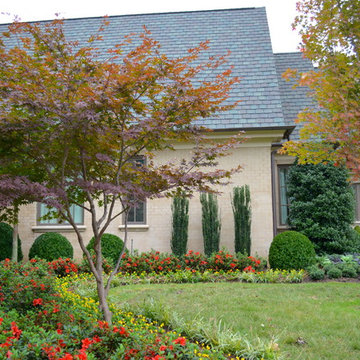
Photo of a large traditional partial sun front yard formal garden for fall.
Photo of a large traditional partial sun front yard formal garden for fall.
 Gurley's Azalea Garden
Clifton E. Gurley III
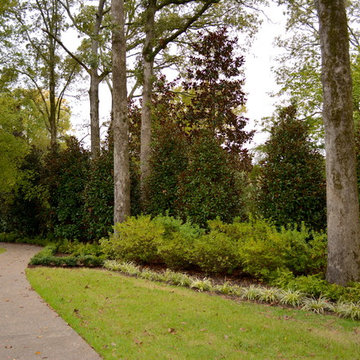
Photo of a large traditional partial sun front yard formal garden for fall.
Photo of a large traditional partial sun front yard formal garden for fall.
 Gurley's Azalea Garden
Clifton E. Gurley III
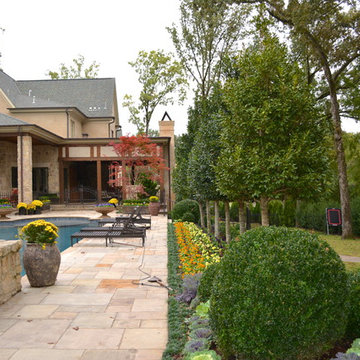
Photo of a large traditional partial sun front yard formal garden for fall.
Photo of a large traditional partial sun front yard formal garden for fall.
 Gurley's Azalea Garden
Clifton E. Gurley III
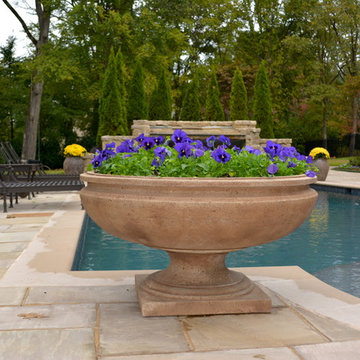
Inspiration for a large traditional partial sun backyard landscaping for fall.
Inspiration for a large traditional partial sun backyard landscaping for fall.
24