
Search results for "Monteith" in Home Design Ideas


 Wilcox Architecture
Addition including basement laundry, 1st floor family room, 2nd floor master suite.
David Costa General Contractor
William Manning Photography
Elegant exterior home photo in Cincinnati
Elegant exterior home photo in Cincinnati
Find the right local pro for your project

 Moderne Builders
Gorgeous master bath with dramatic retro "wave" tile. Peak Photography
Example of a 1950s bathroom design in Los Angeles
Example of a 1950s bathroom design in Los Angeles


 Moss Yaw Design studio
Engineered cedar siding creates beautiful gray-blue tones at the exterior of the home, while adding a textural element to activate the simple exterior design.
 Wilcox Architecture
Addition including basement laundry, 1st floor family room, 2nd floor master suite.
David Costa General Contractor
William Manning Photography
Inspiration for a timeless exterior home remodel in Cincinnati
Inspiration for a timeless exterior home remodel in Cincinnati


 The Wildman Group
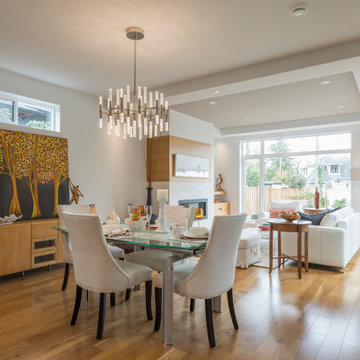
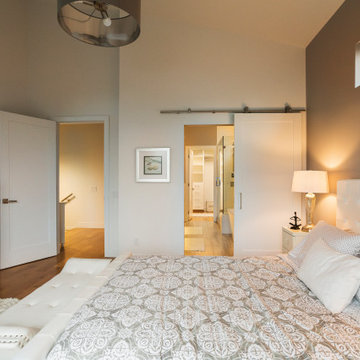
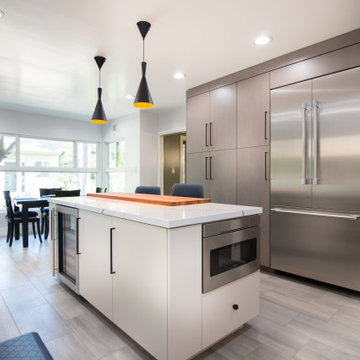
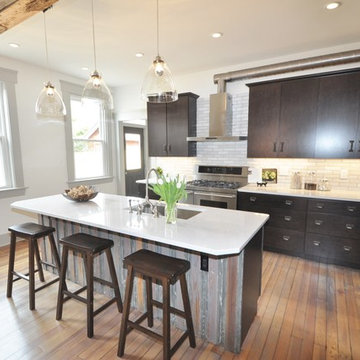
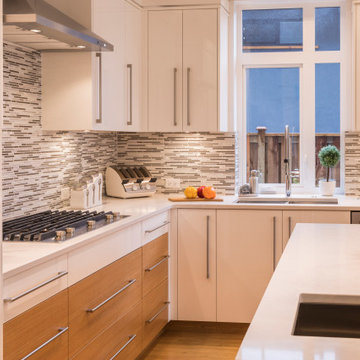
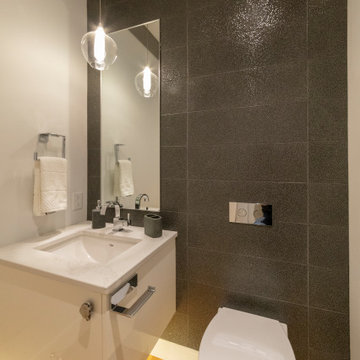
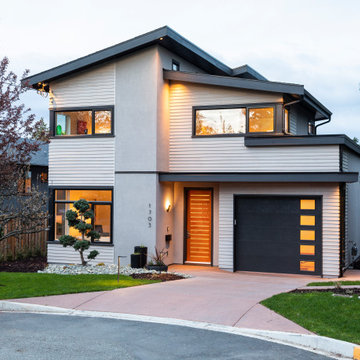
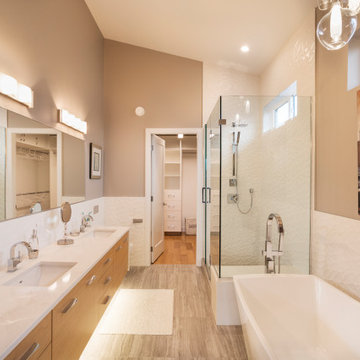
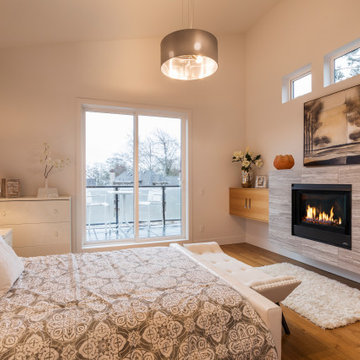
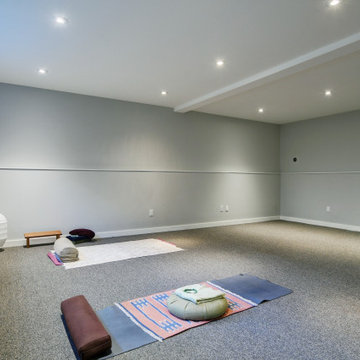
Quality renovated & extended 1950s home, blending original charm & traditional features with a sleek & warm, modern addition. This movein ready family home welcomes you in from the quiet cul-de-sac thru polished original coved ceilings & wood floors into a top of the line kitchen, thru dining & entertaining great room out to a sunny deck & private beautiful English garden, fully fenced on a .24 acre lot, backing onto a quiet little park. Brick patio, gardens & garden shed. Inside, main level living offers 3 bedrooms & new baths up. Primary suite has a 3-piece ensuite, lots of natural light & character. The kitchen with large marble island, under-cabinet lighting, induction cooktop & Bosch appliances opens to great dining & living space with cozy FP & streaming with light all day. Down is 4th bedroom, games areas, laundry & single garage. Upgrades are 200amp, vehicle charger, new oil tank, security system & more. Neighbouring Bowker Creek, Firefighters Park, Willows Beach & Oak Bay Ave.

5