
Search results for "Montgomery roofing" in Home Design Ideas
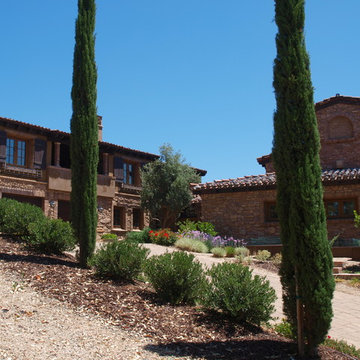
 MSM Design
Michael Montgomery
drive and upper garage with office, bedrooms and balcony above
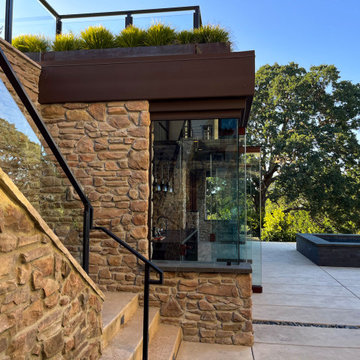
Inspiration for a large mediterranean two-story stone exterior home remodel in San Diego
Inspiration for a large mediterranean two-story stone exterior home remodel in San Diego

 BOXHILL
Photography: Gerardine and Jude Vargas
Pool - mid-sized 1960s backyard custom-shaped and decomposed granite infinity pool idea in Phoenix
Pool - mid-sized 1960s backyard custom-shaped and decomposed granite infinity pool idea in Phoenix

 Makara ADU
New home gym/pool house built by Makara ADU in Montgomery County MD. This Makara 375 space is the perfect size for a home gym, pool house, guest room and studio apartment. Visit www.makara-adu.com to learn more.
Find the right local pro for your project
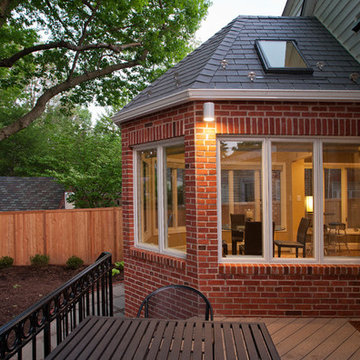

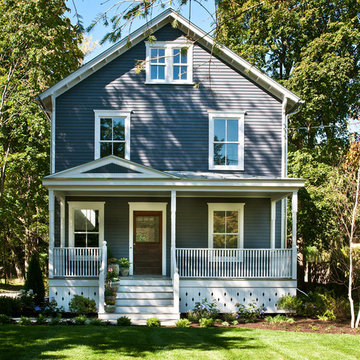
 The Art of Building
Inspiration for a mid-sized transitional gray two-story concrete fiberboard gable roof remodel in New York with a shingle roof

 Talon Construction Inc.
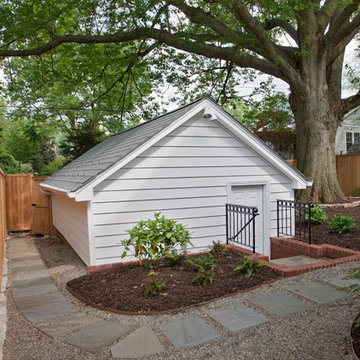
Talon Construction addition in Gaithersburg, MD 20879 next to the garage for kayak storage
Small transitional attached shed photo in DC Metro
Small transitional attached shed photo in DC Metro
 Makara ADU
New home gym/pool house built by Makara ADU in Montgomery County MD. This Makara 375 space is the perfect size for a home gym, pool house, guest room and studio apartment. Visit www.makara-adu.com to learn more.

Sponsored
Columbus, OH
Free consultation for landscape design!

Peabody Landscape Group
Columbus' Reliable Landscape Design & Contracting
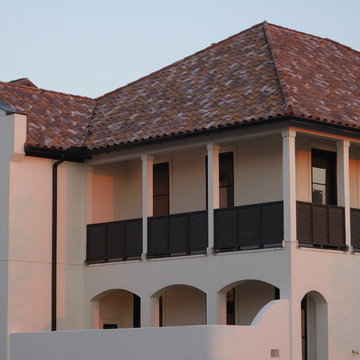

 DBR Construction Consulting
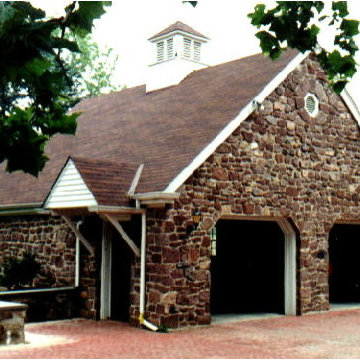
Two-car garage with stone exterior. Project located in Blue Bell, Montgomery County, PA.
Large elegant detached two-car garage photo in Philadelphia
Large elegant detached two-car garage photo in Philadelphia
 User
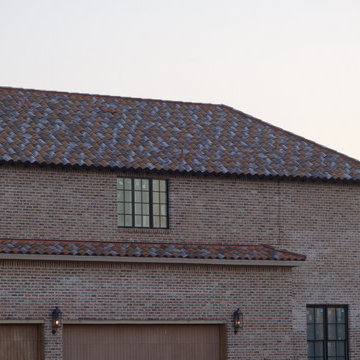
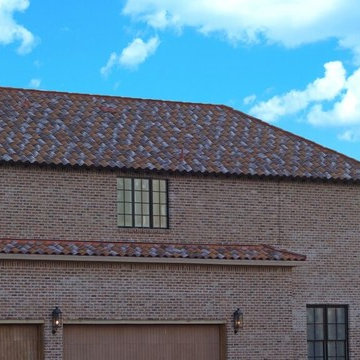

UserExample of a large transitional side yard tile patio design in Houston with a fireplace and a roof extension


 The Art of Building
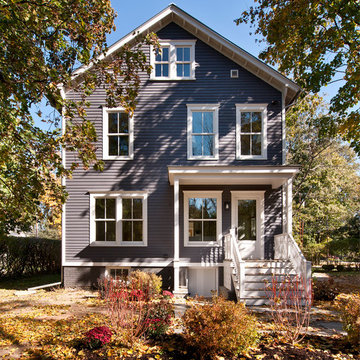
Mid-sized transitional gray two-story concrete fiberboard gable roof idea in New York with a shingle roof
 Broadhurst Architects, Inc.
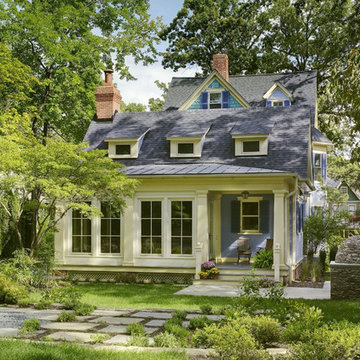
Contractor: Merrick Design & Build, Inc.
Photographer: Hoachlander Davis Photography
Awards:
2010 Montgomery Preservation Design Award
2009 National Association of Remodeling Industry Award
2010 Remodeling Magazine Design Award
 Audubon General Contractors, Inc.
Mark Montgomery
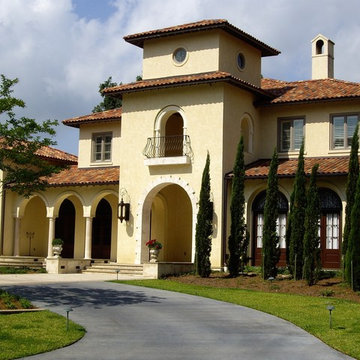
Large mediterranean beige two-story stucco exterior home idea in New Orleans
Large mediterranean beige two-story stucco exterior home idea in New Orleans

 Raphael Architects
New exterior finishes, included new roof shingles, cement fiber siding, soffit and front door replacement.
A second floor addition above the existing garage accommodates a master bedroom suite with walk-in closet with an exterior deck.
Linda McManus Images



 American Home Contractors
HardiePlank Cedarmill 7" Exposure (Timberbark)
NT3 Trim 5/4 (Arctic White)
GAF Timberline HD (Pewter Gray)
5" Gutters & Downspouts
MidAmerica Louvered Shutters (Black)
Installed by American Home Contractors, Florham Park, NJ
Property located in Berkeley Heights, NJ
www.njahc.com
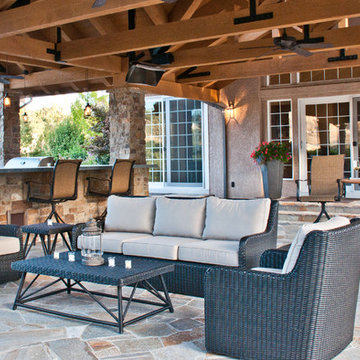
 Montgomery Robbins, Inc.
For more photos of this project see:
RUIZ
Elegant patio photo in San Francisco
Elegant patio photo in San Francisco
14