
Search results for "Montgomery roofing" in Home Design Ideas


 Windows on Washington Ltd
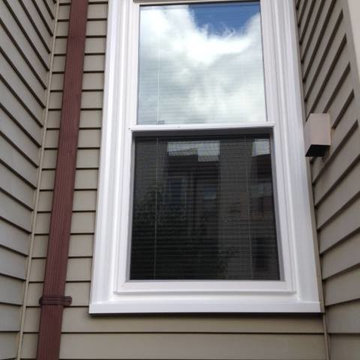
Certainteed Landmark Roof Replacement in Montgomery Village
Traditional exterior home idea in DC Metro
Traditional exterior home idea in DC Metro
Find the right local pro for your project
 Windows on Washington Ltd
Certainteed Landmark Roof Replacement in Montgomery Village
Inspiration for a timeless exterior home remodel in DC Metro
Inspiration for a timeless exterior home remodel in DC Metro
 Montgomery Robbins, Inc.

Large classic brick porch container garden idea in San Francisco with a roof extension
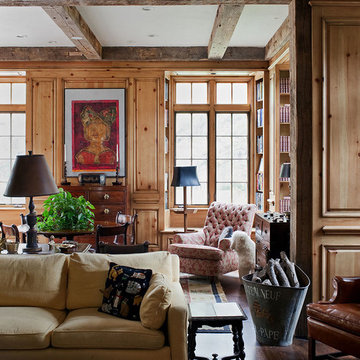
 Piper-Wind Architects, Inc.
 French Manor
Mission Hills, Kansas
This new Country French Manor style house is located on a one-acre site in Mission Hills, Kansas.
Our design is a traditional 2-story center hall plan with the primary living areas on the first floor, placing the formal living and dining rooms to the front of the house and the informal breakfast and family rooms to the rear with direct access to the brick paved courtyard terrace and pool.
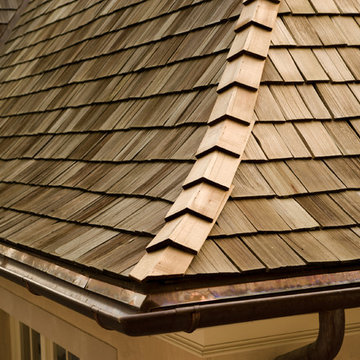
The exterior building materials include oversized hand-made brick with cut limestone window sills and door surrounds and a sawn cedar shingle roofing. The Country French style of the interior of the house is detailed using traditional materials such as handmade terra cotta tile flooring, oak flooring in a herringbone pattern, reclaimed antique hand-hewn wood beams, style and rail wall paneling, Venetian plaster, and handmade iron stair railings.
Interior Design: By Owner
General Contractor: Robert Montgomery Homes, Inc., Leawood, Kansas
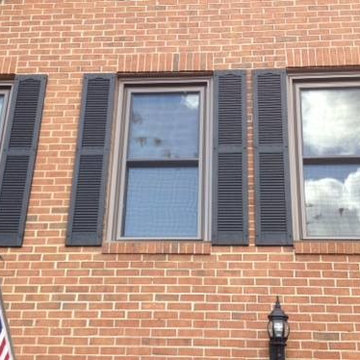 Windows on Washington Ltd
Certainteed Landmark Roof Replacement in Montgomery Village
Elegant exterior home photo in DC Metro
Elegant exterior home photo in DC Metro


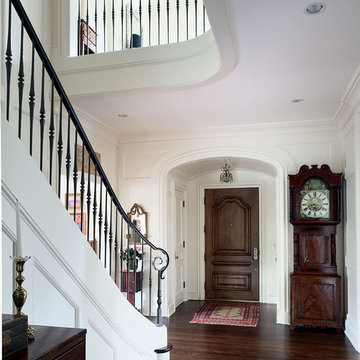 Piper-Wind Architects, Inc.
 French Manor
Mission Hills, Kansas
This new Country French Manor style house is located on a one-acre site in Mission Hills, Kansas.
Our design is a traditional 2-story center hall plan with the primary living areas on the first floor, placing the formal living and dining rooms to the front of the house and the informal breakfast and family rooms to the rear with direct access to the brick paved courtyard terrace and pool.
The exterior building materials include oversized hand-made brick with cut limestone window sills and door surrounds and a sawn cedar shingle roofing. The Country French style of the interior of the house is detailed using traditional materials such as handmade terra cotta tile flooring, oak flooring in a herringbone pattern, reclaimed antique hand-hewn wood beams, style and rail wall paneling, Venetian plaster, and handmade iron stair railings.
Interior Design: By Owner
General Contractor: Robert Montgomery Homes, Inc., Leawood, Kansas
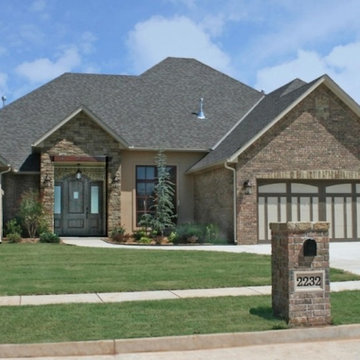
 Montgomery Homes Inc
Inspiration for a mid-sized brown one-story mixed siding exterior home remodel in Oklahoma City with a clipped gable roof
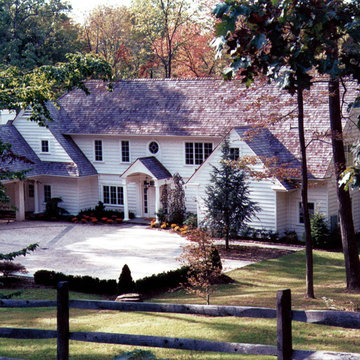
 Trueblood Design-Build
Custom home near New Hope in Bucks County PA. Designed and built by Trueblood. [photo: Tom Grimes]
Example of a classic three-story wood exterior home design in Philadelphia
Example of a classic three-story wood exterior home design in Philadelphia
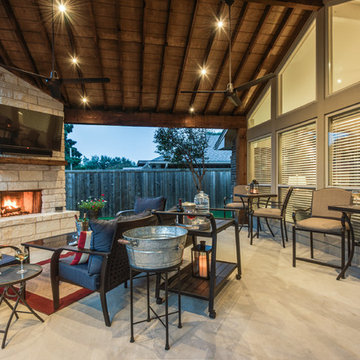
 Montgomery Contracting
Patio kitchen - large traditional backyard brick patio kitchen idea in Dallas with a roof extension

 Talon Construction Inc.
White custom built-in cubby cabinets at the entryway of this Kentlands addition remodel in Gaithersburg, MD
Small transitional medium tone wood floor mudroom photo in DC Metro
Small transitional medium tone wood floor mudroom photo in DC Metro

 Solar Pool Enclosures of NY Inc.
Example of a large classic backyard stone and rectangular lap pool design in New York

Sponsored
Columbus, OH
Free consultation for landscape design!

Peabody Landscape Group
Franklin County's Reliable Landscape Design & Contracting
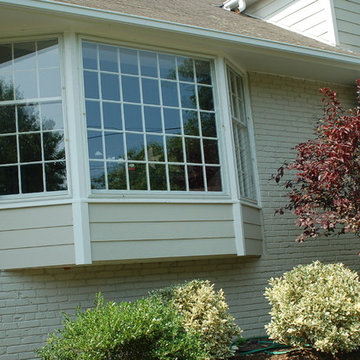
 Custom Concepts Construction Inc.
The front window was replaced with bay window along with 4 inch exposure Cobble Stone lap siding with Arctic White trim
Inspiration for a large timeless exterior home remodel in DC Metro
Inspiration for a large timeless exterior home remodel in DC Metro
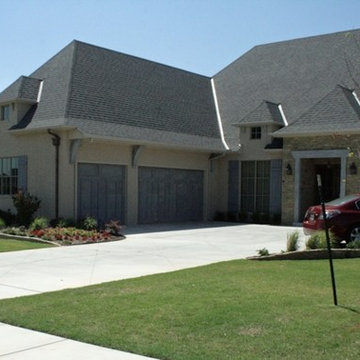 Montgomery Homes Inc
Mid-sized beige one-story mixed siding exterior home photo in Oklahoma City with a clipped gable roof
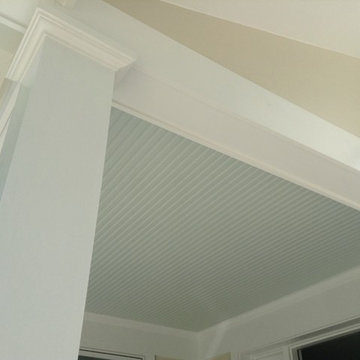
 J. Michael Design Group
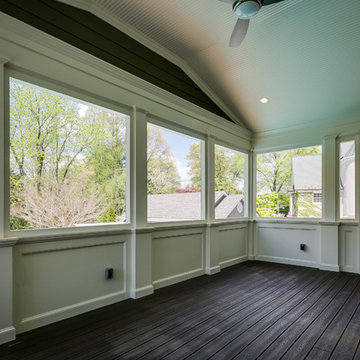
"haint" blue porch ceiling is an inviting entry to this newly renovated craftsman style home
Example of a small classic beige two-story wood exterior home design in DC Metro
Example of a small classic beige two-story wood exterior home design in DC Metro
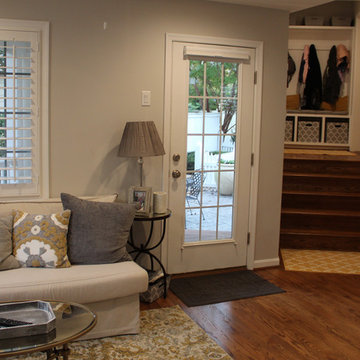 Talon Construction Inc.
New custom addition project in the Kentlands with hardwood floors and white window treatments in the family room
Family room - small transitional open concept medium tone wood floor family room idea in DC Metro with gray walls and a tv stand
Family room - small transitional open concept medium tone wood floor family room idea in DC Metro with gray walls and a tv stand
Sponsored
Galena, OH

Buckeye Restoration & Remodeling Inc.
Central Ohio's Premier Home Remodelers Since 1996
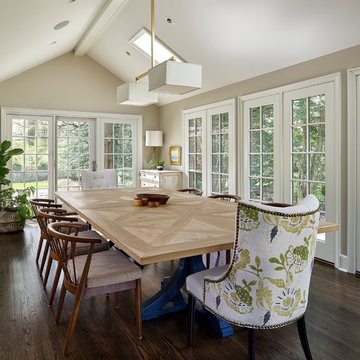
 Krieger + Associates Architects, Inc.
This one story addition was built out from the living room to create dining space for a large extended family.
Photography (c) Jeffrey Totaro.
Inspiration for a mid-sized transitional dark wood floor and brown floor dining room remodel in Philadelphia with beige walls
Inspiration for a mid-sized transitional dark wood floor and brown floor dining room remodel in Philadelphia with beige walls
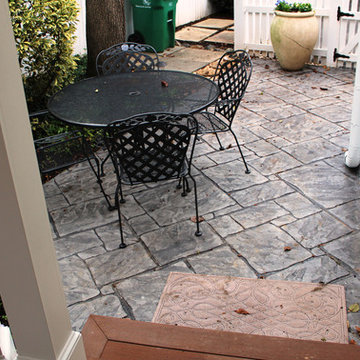 Talon Construction Inc.
Azek low maintenance brown decking and gray stamped concrete patio part of this Kentlands addition remodel
Small transitional backyard stamped concrete patio photo in DC Metro with a roof extension
Small transitional backyard stamped concrete patio photo in DC Metro with a roof extension
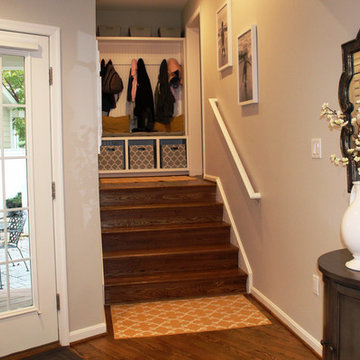 Talon Construction Inc.
White custom built-in cubby cabinets at the entryway of this Kentlands addition remodel in Gaithersburg, MD
Small transitional medium tone wood floor mudroom photo in DC Metro
Small transitional medium tone wood floor mudroom photo in DC Metro
29