
Search results for "Monthly installments" in Home Design Ideas

 Robeson Design
Interior Designer Rebecca Robeson designed this downtown loft to reflect the homeowners LOVE FOR THE LOFT! With an energetic look on life, this homeowner wanted a high-quality home with casual sensibility. Comfort and easy maintenance were high on the list...
Rebecca and team went to work transforming this 2,000-sq.ft. condo in a record 6 months.
Contractor Ryan Coats (Earthwood Custom Remodeling, Inc.) lead a team of highly qualified sub-contractors throughout the project and over the finish line.
8" wide hardwood planks of white oak replaced low quality wood floors, 6'8" French doors were upgraded to 8' solid wood and frosted glass doors, used brick veneer and barn wood walls were added as well as new lighting throughout. The outdated Kitchen was gutted along with Bathrooms and new 8" baseboards were installed. All new tile walls and backsplashes as well as intricate tile flooring patterns were brought in while every countertop was updated and replaced. All new plumbing and appliances were included as well as hardware and fixtures. Closet systems were designed by Robeson Design and executed to perfection. State of the art sound system, entertainment package and smart home technology was integrated by Ryan Coats and his team.
Exquisite Kitchen Design, (Denver Colorado) headed up the custom cabinetry throughout the home including the Kitchen, Lounge feature wall, Bathroom vanities and the Living Room entertainment piece boasting a 9' slab of Fumed White Oak with a live edge. Paul Anderson of EKD worked closely with the team at Robeson Design on Rebecca's vision to insure every detail was built to perfection.
The project was completed on time and the homeowners are thrilled... And it didn't hurt that the ball field was the awesome view out the Living Room window.
In this home, all of the window treatments, built-in cabinetry and many of the furniture pieces, are custom designs by Interior Designer Rebecca Robeson made specifically for this project.
Rocky Mountain Hardware
Earthwood Custom Remodeling, Inc.
Exquisite Kitchen Design
Rugs - Aja Rugs, LaJolla
Photos by Ryan Garvin Photography
 BSH Landscape and Hardscape Design
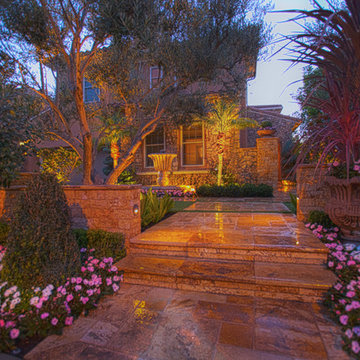
This particular client wanted a true Tuscan fairy tale. We achieved that with travertine pathways, raised travertine walls, framing the entry with olive trees to give the fairy tale ambiance. We installed lots of flowers and lighting. In the evening, this home is even more breathtaking because of the lighting and intimate effect. Lots of thought and planning went into this project, approximately 2 months of planning and organizing went into this Tuscan Fairy Tale Landscape Architecture. There were no challenges on this project because of all the planning. Clients requested privacy and we planted olive trees along the perimeter of the property.

 Ecology Artisans
Close up of Dymondia margaretae ("Silver Carpet"), growing in flagstone gaps. We set the stones at roughly 2.5" apart and added an amended soil to the final 2" between the stones. Plugs were installed on roughly 5-6" centers. 98% filled in after 5 months. Irrigated with Hunter MP rotators at 30 minutes every 10 days. We're now backing it off since they've become established.
Find the right local pro for your project

 ZHiFi Automation
Contemporary backyard features jacuzzi, patio fans, heater, lighting and in-ceiling speakers, all controlled by home automation system. Outdoor television retrofitted months later above the orange couch. Crestron controls all subsystems in this residence. Audio, Video, Lighting, Shades, HVAC

 PCS Pools
This is plumbing day: Step 8 of a real PCS Pools build in Belleair, when the plumbing lines and manifold go in and we connect the pipes to and from the equipment. Get one of our beautiful custom pools for under $350 per month with no money down, through our financing partner Lyon Financial.* 8x award-winning, with over 600 pools built, rated 4.7 stars on Google. Giving back is part of every pool we build. We donate every month to St. Jude Children's Research Hospital and the USO, supporting children, and soldiers and their families, plus local firefighters, law enforcement, teachers and medical staff. Learn more and donate at https://pcs-pools.com/giving-back. Free design consultation and quote: https://pcs-pools.com
*Subject to credit approval. Financing through Lyon Financial. Terms, rates & qualifications vary. No money down for qualified buyers.
License #CPC1460402

 Ohio Exteriors
 installed a LivingSpace Transitions 4 season custom cathedral style sunroom that measured 12' x 16'. we installed the custom vinyl windows. We tied into the existing roof, and matched the existing shake siding. We extended the existing HVAC system. We also installed new French doors.

 Nature's Touch
Several beautiful features make this jacuzzi spa and swimming pool inviting for family and guests. The spa cantilevers over the pool . There is a four foot infinity edge water feature pouring into the pool. A lazy river water feature made out of moss boulders also falls over the pool's edge adding a pleasant, natural running water sound to the surroundings. The pool deck is exposed aggregate. Seat bench walls and the exterior of the hot tub made of moss rock veneer and capped with flagstone. The coping was custom fabricated on site out of flagstone. Retaining walls were installed to border the softscape pictured. We also installed an outdoor kitchen and pergola next to the home.

 Kara Cox Interiors
Traditional Home Adamsleigh Showhouse, Art Deco Daughter's Bedroom designed by Kara Cox Interiors and Photographed by Stacey Van Berkel
Mid-sized transitional master bedroom photo in Raleigh with white walls
Mid-sized transitional master bedroom photo in Raleigh with white walls

 Deskins Group LLC
This project is the modernization of a 40 year old contemporary style home. The original wood siding was failing and there were several leaks. Our in-house designer worked for several months with the owner mocking up several options before they decided on the stained 6" cedar tongue and groove design we ended up installing. It is not everyday we see a house have such a transformation with just a siding change and repaint. Photo by: Shaun Deskins

 Taproot Garden Design
Patrick & Topaze McCaffery, Taproot Garden Design -
Photo taken May 2019 (6 months after installation) - Plants in the front include Arctostaphylos 'Emerald Carpet' (Manzanita groundcover), Calamagrostis foliosa (Mendocino Reed Grass), Eriogonum umbellatum polyanthum 'Shasta Sulfur' (Sulfur Buckwheat), Gardenia jasminoides 'Veitchii' (Everblooming Gardenia), Iris douglasiana ‘Canyon Snow’ (Pacific Coast Iris)
 Deskins Group LLC
This project is the modernization of a 40 year old contemporary style home. The original wood siding was failing and there were several leaks. Our in-house designer worked for several months with the owner mocking up several options before they decided on the stained 6" cedar tongue and groove design we ended up installing. It is not everyday we see a house have such a transformation with just a siding change and repaint. Photo by: Shaun Deskins
 Fireclay Tile
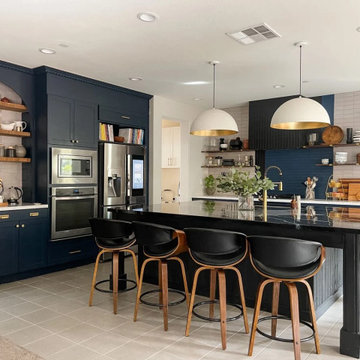
This incredible DIY before-and-after comes from designer Camille Kurtz. Removing the cabinets and installing a tri-color backsplash in 2x8 Basalt, Blue Velvet, and Dust Storm Tile, Kurtz transforms her builder-grade kitchen into a contemporary masterpiece and fulfills an 8-month design dream in the process.
Grout Color: Custom Building Products in Platinum and Black
DESIGN
Camille Kurtz
PHOTOS
Camille Kurtz
TILE SHOWN
Basalt 2 x 8, Blue Velvet 2 x 8, Dust Storm 2 x 8
 Taproot Garden Design
July 2017 - Back lawn was removed and replaced with 2 raised planting boxes, fruit trees, California Native Plants, including Achillea millefolium 'Sonoma Coast', Arctostaphylos 'Dr. Hurd' Manzanita, Calamagrostis foliosa (Mendocino Reed Grass), Ceanothus 'Centennial' groundcover, and other drought tolerant perennials. A new Connecticut Bluestone Full Range paver pathway connects the front yard, side yard, and backyard for a continuous flow through the property. A new deck (not shown) is the new hangout for barbecues and family gatherings. Photo taken after 3 months from installation date.
 Deskins Group LLC
This project is the modernization of a 40 year old contemporary style home. The original wood siding was failing and there were several leaks. Our in-house designer worked for several months with the owner mocking up several options before they decided on the stained 6" cedar tongue and groove design we ended up installing. It is not everyday we see a house have such a transformation with just a siding change and repaint. Photo by: Shaun Deskins

 Craig Bergmann Landscape Design
 has an eye for detail. As a design firm with a high level of horticultural expertise, we choose the right plant for the right place, allowing your investment to thrive and flourish. Consider our services for the design, installation and care of your seasonal plantings, container gardens, and next special event.
Photography by Linda Oyama Bryan

 The Carpet Workroom
It’s #transformationtuesday which means we are sharing before and after photos of a #stairrunner project our installation team completed recently!
We interviewed the homeowner to learn more about how she discovered us and why she selected the style she chose for her stair runner! Here are is the response!
“I found you on Instagram from Candace of House of Paige (@_houseofpaige_)and also have seen Brenna Smith of Hope and Bay Design (@hopeandbay) go there too. You guys were local and I loved your instagram page - it was super easy to find inspiration ideas so I knew I needed to reach out.
We have two dogs and a toddler (with another baby on the way!) so we wanted something that would be durable but would match our style a bit more! We did Oil Nut Bay in Charcoal.
From my first visit to your work room to working with Billy over email, you made the process so easy! I really appreciated the honest feedback and opinions on the different styles we liked and if it would fit our lifestyle with dogs and kids at home. We must have had a dozen samples sent to us over the 2 months we worked together and it was just so easy to work with you virtually. We are so happy with the final product :)”
We thank every single one of you for sharing your story and experience with us at The Carpet Workroom!
 Gail Fredell Design & Studio Furniture
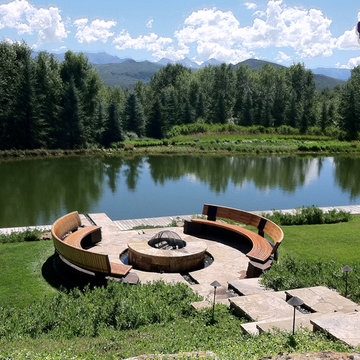
These benches measure 17’ in diameter. The design parameters were that the seating would be comfortable and that the structures would create a sense of place within the vast landscape of the Roaring Fork Valley near Aspen, CO. The model was created in just the three hours after the initial meeting with my clients. It then took the following 21 months to design, detail, construct and install the project. The backrests on the benches reflect the contrasting personalities of Dee and Charles.
White oak timbers, steel, laminated mahogany, Alaskan yellow cedar, hot pipe bent white oak and ash slats

 Walpole Outdoors - Rhode Island
Walpole's in-house design and engineering team worked closely with the contractor and structural engineers for two months to finalized joinery details on the Ocean House project.
From conceptual drawings and a 3-D model, we demonstrated how materials would be assembled to execute the architect's structural concepts.
Over the course of the Ocean House project, Walpole supplied hundreds of linear feet of exterior railing, wall caps, fence, gates, and arbors, all factory pre-painted and ready for efficient, mess free installation.

 Brind'Amour Design
Exterior view of several of the cabins. The original camp build-out included two "pods" of 5 cabins each, 4 camper cabins and 1 Unit Director's cabin (with a kitchen, private bedrooms and bathroom). The siding is natural cedar in a board and batten style left to weather naturally. As you can tell from these photos, taken about 4-6 months after installation, it doesn't take long in the Laurel Highlands of PA!
Done while at Astorino
 Walpole Outdoors - Rhode Island
Walpole's in-house design and engineering team worked closely with the contractor and structural engineers for two months to finalized joinery details on the Ocean House project.
From conceptual drawings and a 3-D model, we demonstrated how materials would be assembled to execute the architect's structural concepts.
Over the course of the Ocean House project, Walpole supplied hundreds of linear feet of exterior railing, wall caps, fence, gates, and arbors, all factory pre-painted and ready for efficient, mess free installation.
39