
Search results for "Monthly installments" in Home Design Ideas

 Thomas Wheaton Garden Design, LLC
All plants (except the 'Dura-heat' river birches which were salvaged from my 2013 Boston Flower Show garden) were installed as plugs from North Creek Nurseries.
Photo taken in August, 2014--three months after installation.

 Berkshire Home Pros
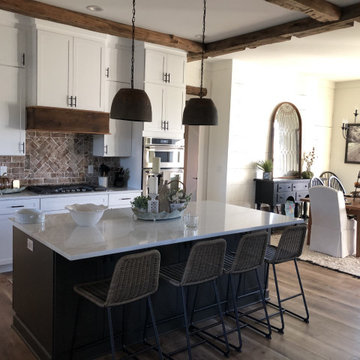
This kitchen was one of 22 that we installed in downtown Great Harrington's Co-Op project. Our team was hired to install all of the millwork in 22 condos and the common areas, during the summer of 2019. The large amount of trim, cabinets doors and hardware for the entire project took about 5 months to complete. the units were similar layouts, one and two bedroom units.
 Cali Floors
Amazing project featured in our November Project of the Month Contest. John installed Seaboard Oak Cali Vinyl in Madison, GA.
Find the right local pro for your project

 Maria Hickey & Associates Landscapes
After picture....2 months after the before picture.
Design ideas for a huge traditional full sun backyard landscaping in Boston for summer.
Design ideas for a huge traditional full sun backyard landscaping in Boston for summer.
 Jay Sifford
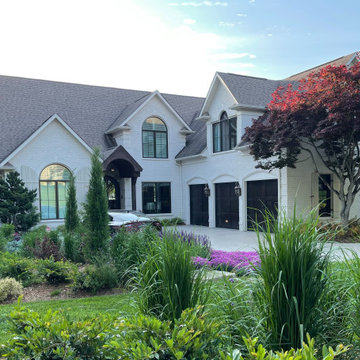
The new front garden, 6 months after installation sports a lush and colorful planting scheme.
Design ideas for a transitional landscaping in Charlotte.
Design ideas for a transitional landscaping in Charlotte.

 Renovations by Garman LLC
A gas stove in the office along with infrared heaters installed in the ceiling of the porch extend usability into cooler months.
Example of a huge freestanding desk carpeted study room design
Example of a huge freestanding desk carpeted study room design
 Jay Sifford
The new front garden, 6 months after installation sports a lush and colorful planting scheme.
Photo of a transitional landscaping in Charlotte.
Photo of a transitional landscaping in Charlotte.

 The LaRocque Group
Our client wanted a large outdoor living space for grilling, dining, and entertaining with their large, close knit group of friends and family. We were tasked with building a 420 sq foot covered space off the back of their existing home. They wanted this space to be screened in to keep the bugs and heat out during summer months, and to open completely to fully enjoy beautiful spring and fall months. To achieve this we installed remotely operated, motorized aluminum screening that can be raised or lowered at the push of a button. The framing for the screens was recessed into the natural limestone columns to give it a more open look when the screens are raised. We added a recessed seating area outside the patio with a gas fire pit for the family to enjoy during the colder months. A Built in kitchen with an Big Green Egg was installed under the patio for grilling all year round. Texas limestone columns and hand cut flooring with a natural stained cedar ceiling treatment were a must to follow the Texas Hill Country design. This outdoor living space is not only beautiful, but 100% TEXAN!!


 Jay Sifford
A panoramic view of the back garden, 4 months after installation. Photo by Jay Sifford.
Design ideas for a contemporary landscaping in Charlotte.
Design ideas for a contemporary landscaping in Charlotte.

 Ecology Artisans
Side yard entrance. Ground was turf before. Ecology Artisans removed the grass and installed drought tolerant and water wise plantings in the landscape. We also performed tree pruning work of the citrus and pomegranate. Natal plum edging should reach a height of 1.5-2' (and as wide) to provide a sharp edge to deter dogs from doing their business. 8 month mark after install.
 Jay Sifford
The new front garden, 6 months after installation sports a lush and colorful planting scheme.
Photo of a transitional landscaping in Charlotte.
Photo of a transitional landscaping in Charlotte.
 Legends Solar
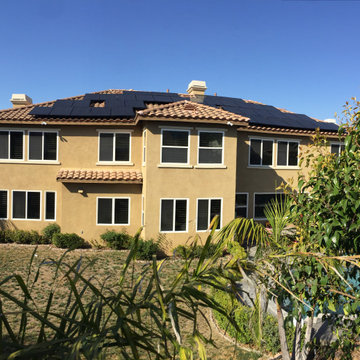
After - 14Kw Solar installation with EV cable for new electric car to eliminate $700 a month electrical bill for less the $2.50 a watt with 25 year warranty. Call 949-535-2219 today and save
 Deskins Group LLC
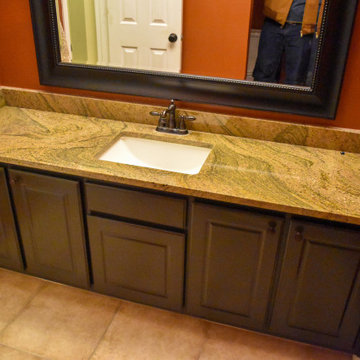
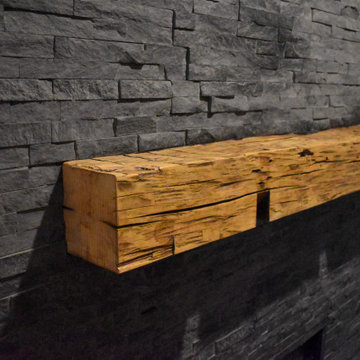
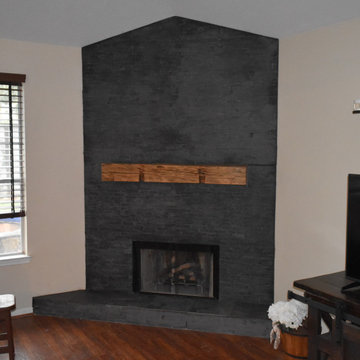
This is another of our two part projects we refreshed a hall bath with granite, tile, and fixtures. A few month later we installed a proper hearth with a stacked stone fireplace and a beam mantle.

 The Throughstone Group
This massive 7-figure project in Martis Camp (Truckee, California) began in April of 2106 when Jon invited a few members of the Throughstone Group to fly there and walk through the site to see what ideas they could collectively form for the client from a "blank slate". A theme was then proposed; a rough plan was approved; and phase one site preparation began that same Fall.
It's a one-of-a-kind collaboration involving every member of the Throughstone Group from Colorado, California, Washington and Italy. Phase two began in May of 2017 and finished six months later in November. The final phase will be complete in the early summer of 2018. Jon's stonesmith travel team relocated to Truckee for six months and installed approximately 300 tons of basalt and granite stone. The SB Forge + Iron crew designed and built numerous bronze-plated and bronze-sculpted features. The Seattle Solstice team co-designed and built Jon's sculptures up in Seattle, transported them to the site and flew down to install them. Jay of Stellar Jay Designs built all of the wood works in Durango, Colorado and trucked them up himself to put them all in place. Craig and Mary from NW Outdoor Lighting will complete the lighting system in 2018.
 Deskins Group LLC
This is another of our two part projects we refreshed a hall bath with granite, tile, and fixtures. A few month later we installed a proper hearth with a stacked stone fireplace and a beam mantle.
 Deskins Group LLC
This is another of our two part projects we refreshed a hall bath with granite, tile, and fixtures. A few month later we installed a proper hearth with a stacked stone fireplace and a beam mantle.
 The Master's Lawn Care, Inc.
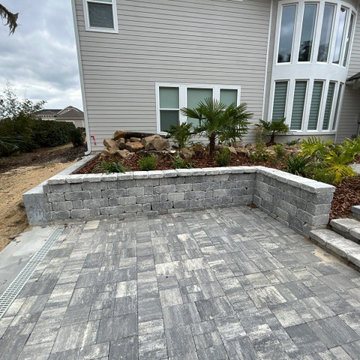
After completion -Including Irrigation, Lighting, Hardscape, Water Feature, Landscape Plants, and Mulch.
Screen enclosure to be installed in 6 months (waiting on installer)

 Air-Al, Inc.
This is one of the units we recently installed for a client in west hollywood. They had a really old unit that was costing them tons in electricity bills every month. This new one is silent, and cools their home in minutes!
 Under the Tree Design
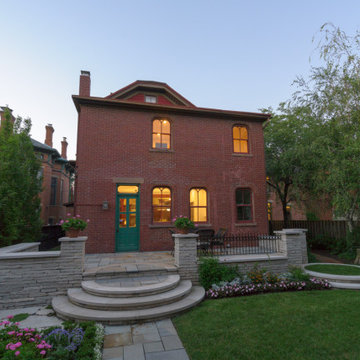
Three Frans Fontaine Hornbeams were installed to provide privacy during the summer months. Due to the urban location of this property each of these 6 inch caliper trees were brought in via skid steer through the garage of the carriage house.
8