
Search results for "Monthly installments" in Home Design Ideas
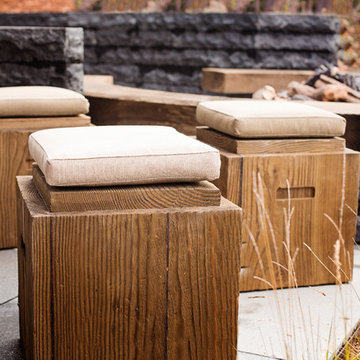
 The Throughstone Group
This massive 7-figure project in Martis Camp (Truckee, California) began in April of 2106 when Jon invited a few members of the Throughstone Group to fly there and walk through the site to see what ideas they could collectively form for the client from a "blank slate". A theme was then proposed; a rough plan was approved; and phase one site preparation began that same Fall.
It's a one-of-a-kind collaboration involving every member of the Throughstone Group from Colorado, California, Washington and Italy. Phase two began in May of 2017 and finished six months later in November. The final phase will be complete in the early summer of 2018. Jon's stonesmith travel team relocated to Truckee for six months and installed approximately 300 tons of basalt and granite stone. The SB Forge + Iron crew designed and built numerous bronze-plated and bronze-sculpted features. The Seattle Solstice team co-designed and built Jon's sculptures up in Seattle, transported them to the site and flew down to install them. Jay of Stellar Jay Designs built all of the wood works in Durango, Colorado and trucked them up himself to put them all in place. Craig and Mary from NW Outdoor Lighting will complete the lighting system in 2018.

 Native Edge Landscape
For this project we were given the pleasure of working with one of our repeat clients—and quite the project it was. Situated in one of Austin’s most premiere locations, before we got our hands on it the landscape for this house was left in significant disrepair. There were broken water features, limbs damaging the sides of the house, overgrown grass and weeds, and overgrown vines. The homeowners trusted us to come up with new ways to enhance and cleanup the space on this beautiful property, while also keeping it dog friendly and adding some new raised planters for a vegetable garden. Two living walls and a custom water feature made this property unique from others like it, and native plants were chosen to frame the house, rather than distract from it, giving it our Native Edge touch. After several months of install, plus one outdoor shower and kitchen later, the finished product turned out to be well worth the effort.
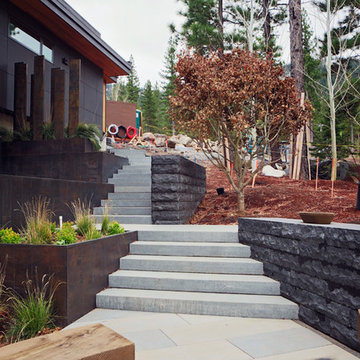 The Throughstone Group
This massive 7-figure project in Martis Camp (Truckee, California) began in April of 2106 when Jon invited a few members of the Throughstone Group to fly there and walk through the site to see what ideas they could collectively form for the client from a "blank slate". A theme was then proposed; a rough plan was approved; and phase one site preparation began that same Fall.
It's a one-of-a-kind collaboration involving every member of the Throughstone Group from Colorado, California, Washington and Italy. Phase two began in May of 2017 and finished six months later in November. The final phase will be complete in the early summer of 2018. Jon's stonesmith travel team relocated to Truckee for six months and installed approximately 300 tons of basalt and granite stone. The SB Forge + Iron crew designed and built numerous bronze-plated and bronze-sculpted features. The Seattle Solstice team co-designed and built Jon's sculptures up in Seattle, transported them to the site and flew down to install them. Jay of Stellar Jay Designs built all of the wood works in Durango, Colorado and trucked them up himself to put them all in place. Craig and Mary from NW Outdoor Lighting will complete the lighting system in 2018.
Find the right local pro for your project
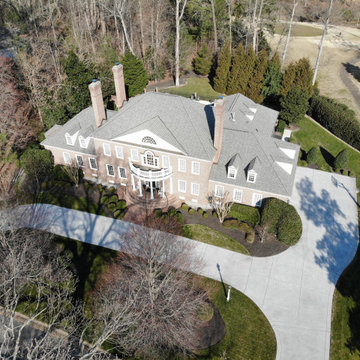
 Custom Gardens LLC
Custom Gardens is an independent contractor engaged in the landscape business, offering and agreeing to care for and maintain the premises for the above mentioned client, located at the above mentioned address for the benefit of the customer under the terms and conditions set forth in this Contract.
LAWN MAINTENANCE - All grass areas are to be kept cut, trimmed and edged. Additionally, all driveways, walkways, decks and patios are to be blown off to remove any mowing or trimming related debris.
JAN-FEB: ONE (1) time per month
MARCH: TWO (2) times per month
APRIL - OCT: WEEKLY
NOVEMBER: TWO (2) times per month.
DECEMBER: ONE (1) time per month.
WEED CONTROL (Beds & Hard Surfaces) -All flowerbeds are to be kept weeded, edged and maintained. Areas of ground
cover are to be kept weeded and trimmed to promote healthy vegetative growth and an attractive
appearance. Weeds and grass are to be kept clear of fences and driveways.
AS NEEDED with chemical usage and hand weeding.
SHRUB TRIMMING - All shrubbery and hedges are to be trimmed a total of four (4) times annually to promote healthy vegetative growth and an attractive appearance. Crepe Myrtles and Japanese Maple will be thinned once annually.
FOUR TIMES PER YEAR
LEAF CLEAN UPS - During leaf season, all leaves and other related debris will be either blown into the surrounding wooded areas (if permissible) or taken to the street where they will be hauled away for recycling for a total of four (4) times annually from November to January.
FOUR TIMES PER YEAR
OPTIONAL SERVICES
AERATE & OVERSEED - Lawn can be aerated and seeded. We offer different rates based on seed type.
MULCH – Custom Gardens can install your preferred mulch once annually.
SEASONAL COLOR CHANGE –
SPRING: Spring annuals can be customized and installed.
FALL: Fall annuals can be customized and installed.

 User
UserExample of a transitional dark wood floor and brown floor kitchen design in Houston with flat-panel cabinets, white cabinets, white backsplash and stainless steel appliances
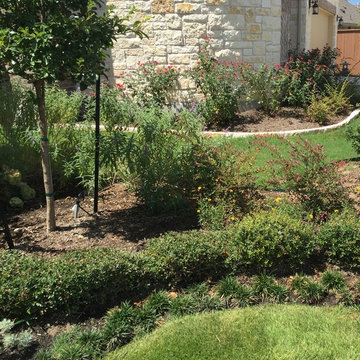
 ZODEGA | TIS
Front beds two months post-installation. Please forgive the tree stakes and the landscape lighting conduit (not installed as of the day this picture was taken).
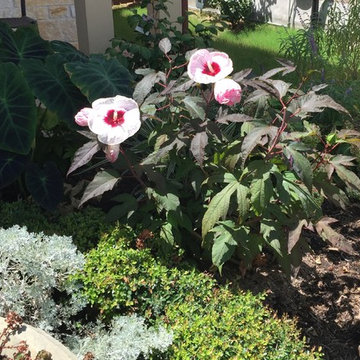 ZODEGA | TIS
Front beds two months post-installation. Please forgive the tree stakes and the landscape lighting conduit (not installed as of the day this picture was taken).
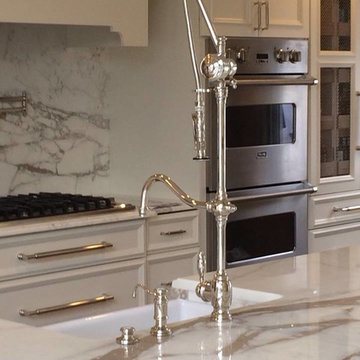
 cedar ridge design
Transitional medium tone wood floor open concept kitchen photo in DC Metro with a farmhouse sink, recessed-panel cabinets, white cabinets, marble countertops, white backsplash, stone slab backsplash, stainless steel appliances and an island
 BAUFORMAT

Amazing high gloss white kitchen designed by Bauformat
Inspiration for a contemporary enclosed kitchen remodel in Los Angeles with an undermount sink, flat-panel cabinets, white cabinets, brown backsplash, stainless steel appliances and porcelain backsplash
Inspiration for a contemporary enclosed kitchen remodel in Los Angeles with an undermount sink, flat-panel cabinets, white cabinets, brown backsplash, stainless steel appliances and porcelain backsplash
 Synthetic Grass Warehouse
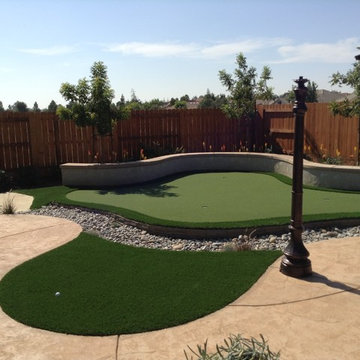
Our September photo of the month features a backyard putting green.
This is an example of a mediterranean landscaping in Orange County.
This is an example of a mediterranean landscaping in Orange County.
 Top Tread Stairways
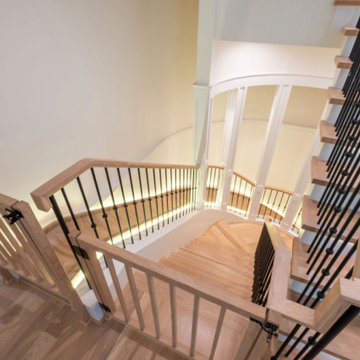
Custom Curved Wooden Slides by Top Tread Stairways ~
Transform Your Home Into Something Extraordinary
Custom Curved Wooden Slides
When was the Last Time Someone Walked Into Your Home and Their Jaw Literally Dropped?
When was the last time someone walked into your home and their jaw literally dropped?
Picture this: Your guests arrive for dinner. They step into your foyer, and suddenly—silence. Wide eyes. A moment of pure disbelief. Then, inevitably, the question: “Is that really what I think it is?”
Welcome to the world of custom curved wooden slides, where Top Tread Stairways turns childhood dreams into sophisticated architectural statements.
The Secret is Out
For years, Clyde Martin and his team at Top Tread Stairways in Sierra Vista, Arizona, have been quietly building something extraordinary. While most stair companies focus on traditional projects, TopTread Stairways has been perfecting the art of custom hardwood slides—creating installations so remarkable that we joke about renaming the business “Chutes and Ladders.”
The truth? These aren’t just slides. They’re conversation pieces. Works of functional art. The kind of architectural element that sets your home apart from every other one on the planet.
And we build so many of them that we’ve shipped custom slides all over North America and beyond.
Four Ways to Make Your Home Unforgettable
Every slide project we undertake is unique, but they generally fall into four categories:
1. Curved Stair-Slide Combinations – The ultimate space-efficient solution, where stairs and slide spiral together in a stunning combination of form and function.
2. Curved Slides Separate from Stairways – For those who want the drama of a standalone curved slide that makes its own architectural statement.
3. Straight Stair-Slide Combinations – Perfect for modern, linear spaces where clean lines meet playful innovation.
4. Straight Slides Separate from Stairways – Sometimes simplicity creates the most powerful impact.
But here’s where it gets interesting: Some slides feature flat seat areas with vertical sides. Others embrace a barrel shape for enhanced comfort. We’ve built slides wide enough for several people to descend shoulder-to-shoulder, laughing all the way down. And we’ve crafted intimate slides designed for solo adventures, regardless of age or size.
Our clients? They absolutely love them.
Stories That Will Make You Rethink What’s Possible
Take the 11,000-square-foot home in Beverly Hills, overlooking the famous Sunset Strip. In one child’s bedroom, we installed a 12-foot curved slide crafted from white oak. Understated location, extraordinary feature.
Or consider the 35-foot-high round tower room in an 8,500-square-foot custom home bordering the Sacramento River in Northern California. This project has become our most famous installation—a stunning 33-foot curved stair-slide combination built entirely from solid black walnut, featuring 445 layers of cross-laminated hardwood and a spiral newel post that took eight months to construct in our shop.
The homeowners had searched for eight years to find someone “crazy enough” to build their dream. When we completed it, one of Clyde’s trusted business partners—someone who’d seen him tackle countless unique projects—admitted he thought Clyde had lost his mind taking this one on. He genuinely didn’t believe we could pull it off.
We did. And the homeowners? Still thrilled years later.
Where Imagination Meets Reality
But these slides aren’t just for private estates. We’ve installed a 24-foot hickory slide in an elementary school library just east of Dallas, where kids absolutely love it. And here’s something that will make you smile: We built the longest wood slide ever for a children’s hospital in Springfield, Illinois.
Have you ever heard a child beg to go to the doctor?
We’re pretty sure it happens in Springfield. That walnut slide stretches 45 feet long and 3 feet wide—spacious enough for three children to sit side-by-side or for an adult and child to slide together comfortably. We built it in one piece, filling an entire semi-trailer for transport. It lives in the hospital lobby, and no appointment is needed to experience it yourself.
In Raleigh, North Carolina, we installed a 36-foot white oak slide in a custom home. The client loved it so much they ordered a second one—literally 15 minutes after we finished the installation. When Clyde returned to the office, there was already a check in the mailbox for slide number two. This 14,000-square-foot home now features 72 linear feet of curved white oak slide: one connecting the second floor to the main level, another linking the main floor to the finished basement.
What a ride, indeed.
Then there’s the curved stair-slide combination in Visalia, California—32 feet of knotty alder complemented by a hanging netted loft and climbing wall. Creative? Absolutely. Fun? Beyond measure.
The People Behind the Dreams
What inspires us most isn’t the technical challenge of building these slides—though engineering a 33-foot curved slide from 445 layers of cross-laminated hardwood certainly keeps us engaged. It’s working with clients who refuse to think inside the box.
These are creative individuals willing to explore ideas that set their homes and businesses apart. They dream of installations that make people stop and stare. They understand that architecture can—and should—inspire joy.
Listening to them describe their visions, explaining their dreams of a slide design unlike anything else on earth? That’s a privilege. And bringing those dreams to life? That’s what we live for.
My team and I have as much fun designing and building these slides as our clients have riding them. We’d love nothing better than to hear from you!
Custom Curved Wooden Slides
What Sets Top Tread Stairways Apart
Since 2006, Clyde Martin has built Top Tread Stairways on a simple premise: there’s a better way to build stairs. With roots in eastern Pennsylvania and years of experience installing hundreds of pre-built stairways, Clyde brought that expertise west and founded a company dedicated to exceptional craftsmanship.
We stock thousands of stair parts in more than ten wood species—hickory, jatoba, maple, cherry, mahogany, alder, red oak, white oak, poplar, Douglas fir, and walnut. Quality levels are high. Lead times are short. We understand the urgency of your project schedule and deliver accordingly.
But here’s what really matters: When it comes to custom wooden slides, Top Tread Stairways is one of—if not the—premier builders of indoor wooden slides in the United States. This isn’t a side project for us. It’s a specialty we’ve refined through years of experience, countless installations, and an unwavering commitment to turning impossible dreams into breathtaking reality.
Your Home, Reimagined
Whether you’re envisioning a straight wooden stand-alone slide for your office or a jaw-dropping curved wooden slide/stairway combination that will become your home’s signature feature, we’d love to hear from you.
We’re not here to build ordinary. We’re here to build extraordinary.
Ready to set your home apart?
~ Custom Curved Wooden Slides ~ ART YOU RIDE!
 Jay Sifford
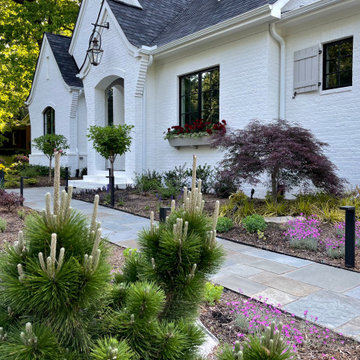
We installed a bluestone pathway that leads to a wider terrace adjacent to the front porch. It makes for a nice place to gather.
This is an example of a transitional landscaping in Charlotte.
This is an example of a transitional landscaping in Charlotte.
 The Throughstone Group
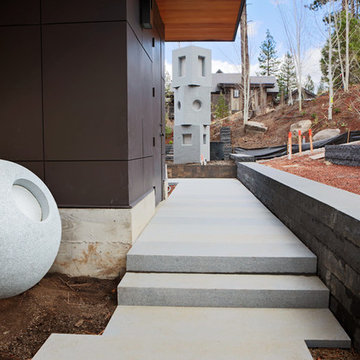
This massive 7-figure project in Martis Camp (Truckee, California) began in April of 2106 when Jon invited a few members of the Throughstone Group to fly there and walk through the site to see what ideas they could collectively form for the client from a "blank slate". A theme was then proposed; a rough plan was approved; and phase one site preparation began that same Fall.
It's a one-of-a-kind collaboration involving every member of the Throughstone Group from Colorado, California, Washington and Italy. Phase two began in May of 2017 and finished six months later in November. The final phase will be complete in the early summer of 2018. Jon's stonesmith travel team relocated to Truckee for six months and installed approximately 300 tons of basalt and granite stone. The SB Forge + Iron crew designed and built numerous bronze-plated and bronze-sculpted features. The Seattle Solstice team co-designed and built Jon's sculptures up in Seattle, transported them to the site and flew down to install them. Jay of Stellar Jay Designs built all of the wood works in Durango, Colorado and trucked them up himself to put them all in place. Craig and Mary from NW Outdoor Lighting will complete the lighting system in 2018.
 Custom Gardens LLC
Custom Gardens is an independent contractor engaged in the landscape business, offering and agreeing to care for and maintain the premises for the above mentioned client, located at the above mentioned address for the benefit of the customer under the terms and conditions set forth in this Contract.
LAWN MAINTENANCE - All grass areas are to be kept cut, trimmed and edged. Additionally, all driveways, walkways, decks and patios are to be blown off to remove any mowing or trimming related debris.
JAN-FEB: ONE (1) time per month
MARCH: TWO (2) times per month
APRIL - OCT: WEEKLY
NOVEMBER: TWO (2) times per month.
DECEMBER: ONE (1) time per month.
WEED CONTROL (Beds & Hard Surfaces) -All flowerbeds are to be kept weeded, edged and maintained. Areas of ground
cover are to be kept weeded and trimmed to promote healthy vegetative growth and an attractive
appearance. Weeds and grass are to be kept clear of fences and driveways.
AS NEEDED with chemical usage and hand weeding.
SHRUB TRIMMING - All shrubbery and hedges are to be trimmed a total of four (4) times annually to promote healthy vegetative growth and an attractive appearance. Crepe Myrtles and Japanese Maple will be thinned once annually.
FOUR TIMES PER YEAR
LEAF CLEAN UPS - During leaf season, all leaves and other related debris will be either blown into the surrounding wooded areas (if permissible) or taken to the street where they will be hauled away for recycling for a total of four (4) times annually from November to January.
FOUR TIMES PER YEAR
OPTIONAL SERVICES
AERATE & OVERSEED - Lawn can be aerated and seeded. We offer different rates based on seed type.
MULCH – Custom Gardens can install your preferred mulch once annually.
SEASONAL COLOR CHANGE –
SPRING: Spring annuals can be customized and installed.
FALL: Fall annuals can be customized and installed.

 Save home
There are a lot of different materials used in making a roof. In the past, roofs were made out of wood and shingles. Now, they are made out of a variety of different materials like steel and plastic. But, no matter what material your roof uses, it needs to be durable and waterproof. The new roof system that was developed by GM Systems Inc. combines different materials to make a sturdy and durable roof that is also very easy to install.
This new roof is designed to keep the elements away from your home. It will also protect you from the heat of the sun. This means that you won't have to worry about the roof causing you problems. You will be able to enjoy the comfort of your home while using a product that works great. This is something that you can't say for many other products. The roof that GM Systems Inc. created has been tested and approved by many experts in the industry. So, you can rest assured that you are using a quality product.
1. What is GM Systems Inc.?
GM Systems Inc. is a company that is dedicated to providing top-quality roofing systems. They provide quality roofing materials and services that exceed all expectations. They offer an extensive line of products that are durable and energy-efficient. In fact, the company was able to produce a great product because it invested heavily in research and development. The company invested thousands of dollars to create a unique product. It is because of this that the company can claim that it has the best product on the market.
2. Features of GM Systems Inc. Roof system
GM Systems Inc. Roof system is a new type of material that can protect the roof of your home. It is very versatile, and you can use it for any type of roof, including flat and curved roofs. If you need a new roof, GM Systems Inc. can help you to replace the old one. You can either repair the old roof or completely replace it with this new roof. The new roof is a great solution because it protects your home. It will keep the rain and wind out. It will also reduce your monthly bills. In addition, it helps you to reduce the chances of your home getting damaged by the weather. The new roof can help you to get a longer lifespan for your roof. You can also use the roof to save energy. It will help you to lower your utility bills.
3. Types of roofing system
Many companies make roofing systems. They provide different types of roofs. They can be categorized into three types: flat roofs, sloped roofs, and steel roofs.
Flat roofs: A flat roof has a smooth surface. This is because the roof is made of asphalt or tar. They are easy to maintain. They can last for a long time and they are usually affordable. They are usually found in houses.
Slope roofs: A sloping roof has a steep incline. They can be made of clay tiles, cement tiles, or a combination of materials. They can withstand heavy winds.
Steel roofs: Steel roofs are available in different sizes. The size is dependent on the amount of space you need to be covered. The larger the size, the more you pay for the roof. Steel roofs are also easy to repair. They are very simple to put together and take apart. They have an open structure and they don't require any kind of insulation. A steel roof doesn't require much maintenance either. The main issue with steel roofs is that they can get too hot in certain weather conditions.
4. How is it different from the conventional roofing system?
You can buy a steel roof for many reasons. It is easier to install than a conventional roof and it is also less expensive to install. It's a durable roof that lasts for years. It requires less maintenance than conventional roofs and is easy to repair.
5. GM Systems Inc. Roofing material
GM Systems Inc.. is used to protect building materials and it keeps the rain away. Steel roofs are made of metal and aluminum. They are lightweight and durable. They can withstand wind and rain. They don't rust. Steel roofs can be bought in many colors. They can also be designed according to your taste. Steel roofs are known to be one of the best roofing systems.
6. The installation process of the new roof system
The installation process of the new roof system is simple. It is the best way to ensure that your roof lasts for a long time. You should hire the best roof installation company to install the new roof system. Steel roofs are the best for you if you want to protect your house from the elements. They will also protect your house from moisture and snow. These roofs can last a lifetime. It is recommended to buy steel roofs because they can withstand extreme weather conditions.
7. What are the benefits of the new roof system from GM Systems Inc.?
The benefits of the new roof system from GM Systems Inc. include being able to install the new roof easily. You can just call them and ask for a quote. You will get a price estimate immediately. There is no need to pay for an installation person first. It's time-consuming, and you may have to wait around for them. You will not have to go through the hassle of having to hire a different contractor for the roof repair. If you are not sure about your options, then you can always call the company. They will provide you with the right information. It is also easy to find the new roof system. It is located in the roofing section.
 Native Edge Landscape
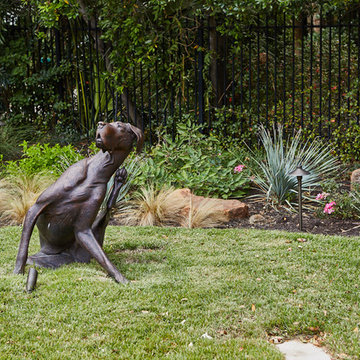
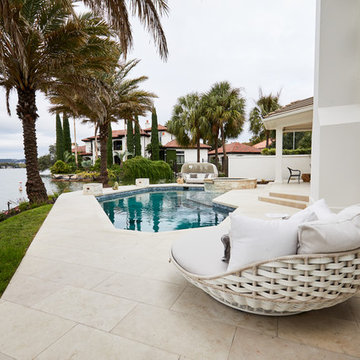
For this project we were given the pleasure of working with one of our repeat clients—and quite the project it was. Situated in one of Austin’s most premiere locations, before we got our hands on it the landscape for this house was left in significant disrepair. There were broken water features, limbs damaging the sides of the house, overgrown grass and weeds, and overgrown vines. The homeowners trusted us to come up with new ways to enhance and cleanup the space on this beautiful property, while also keeping it dog friendly and adding some new raised planters for a vegetable garden. Two living walls and a custom water feature made this property unique from others like it, and native plants were chosen to frame the house, rather than distract from it, giving it our Native Edge touch. After several months of install, plus one outdoor shower and kitchen later, the finished product turned out to be well worth the effort.
 Native Edge Landscape
For this project we were given the pleasure of working with one of our repeat clients—and quite the project it was. Situated in one of Austin’s most premiere locations, before we got our hands on it the landscape for this house was left in significant disrepair. There were broken water features, limbs damaging the sides of the house, overgrown grass and weeds, and overgrown vines. The homeowners trusted us to come up with new ways to enhance and cleanup the space on this beautiful property, while also keeping it dog friendly and adding some new raised planters for a vegetable garden. Two living walls and a custom water feature made this property unique from others like it, and native plants were chosen to frame the house, rather than distract from it, giving it our Native Edge touch. After several months of install, plus one outdoor shower and kitchen later, the finished product turned out to be well worth the effort.
 The Throughstone Group
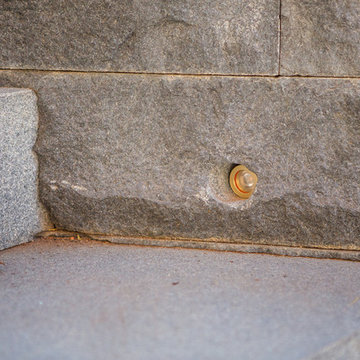
This massive 7-figure project in Martis Camp (Truckee, California) began in April of 2106 when Jon invited a few members of the Throughstone Group to fly there and walk through the site to see what ideas they could collectively form for the client from a "blank slate". A theme was then proposed; a rough plan was approved; and phase one site preparation began that same Fall.
It's a one-of-a-kind collaboration involving every member of the Throughstone Group from Colorado, California, Washington and Italy. Phase two began in May of 2017 and finished six months later in November. The final phase will be complete in the early summer of 2018. Jon's stonesmith travel team relocated to Truckee for six months and installed approximately 300 tons of basalt and granite stone. The SB Forge + Iron crew designed and built numerous bronze-plated and bronze-sculpted features. The Seattle Solstice team co-designed and built Jon's sculptures up in Seattle, transported them to the site and flew down to install them. Jay of Stellar Jay Designs built all of the wood works in Durango, Colorado and trucked them up himself to put them all in place. Craig and Mary from NW Outdoor Lighting will complete the lighting system in 2018.
7