
Search results for "Monthly subscriptions" in Home Design Ideas

 Rhodes Architecture + Light
Exterior forms are emphasized with glass and fiber-cement panels at the top level, soaring over and sheltering containers clad in tougher, leathery Corten Steel at the ground level. Exposed concrete walls and rock-filled gabion retaining was selected to anchor the partially day-lighted basement level and garages to the land. Materials were chosen to be low-maintenance, relatively inexpensive, and to contrast the volumes that express the interior spaces.

 Painted Farmgirl
Dresser done in Maison Blanche Vintage Chalk Paint
Mid-sized beach style guest bedroom photo in Grand Rapids
Mid-sized beach style guest bedroom photo in Grand Rapids

 Ellie Lillstrom Photography
Photo: A Darling Felicity Photography © 2015 Houzz
Bedroom - small eclectic guest bedroom idea in Seattle with white walls
Bedroom - small eclectic guest bedroom idea in Seattle with white walls
Find the right local pro for your project








 BWArchitects
practical(ly) studios ©2014
Inspiration for a contemporary wooden open staircase remodel in New York
Inspiration for a contemporary wooden open staircase remodel in New York

 General Assembly
Integrated pull detail on the kitchen storage closets.
© Devon Banks
Trendy closet photo in New York with flat-panel cabinets and dark wood cabinets
Trendy closet photo in New York with flat-panel cabinets and dark wood cabinets

 Jennifer Chapman Designs
Karen Palmer Photography
Example of an eclectic home design design in St Louis with gray walls and a medium wood front door
Example of an eclectic home design design in St Louis with gray walls and a medium wood front door
 DHD Architecture and Interior Design
2 Bedrooms / 2,200 Square Feet
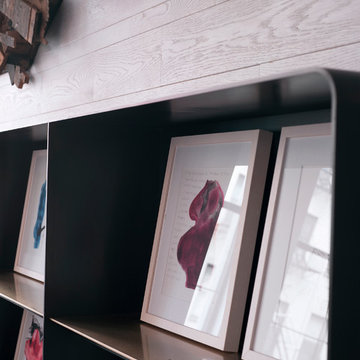
This pied-à-terre loft with soaring fourteen foot ceilings, sits within a classic cast iron building in the heart of Noho, NYC. It is home to a couple who are serious about their art. DHD worked on this project from the onset of design and construction, allowing for a clear harmony between the architecture and design. The wide plank grey oak floors and white gallery walls set the palette for an art filled environment. A custom designed silk rug fills the main space, while the large-scale Lindsey Adelman light installation hangs above. The furniture, a mix of vintage and classic contemporary, were carefully curated to create a home that is elegant and subtle yet eclectic. The use of cowhide, mohair, woven leather and velvet create subtle textures against the painted brick and wood planked walls.
Artists: Burning plane photo: Richard Mosse
Sculpture coffee table: Roy Gussow
Drawings in the wall unit: Louise Bourgeois and Tracey Emin
Custom Metal Artist: Todd Fouser of Face Design & Fabrication
http://facedesign.com
Photography by: Rick Lew
www.ricklew.com

 Monogram Decor
Photo by Adza
Small trendy freestanding desk dark wood floor home office photo in San Francisco with gray walls
Small trendy freestanding desk dark wood floor home office photo in San Francisco with gray walls

 TimberTown
A seemingly minor but important touch is found below the Fijian Mahogany decking in the Cedar screened-in porch. A screen was placed in-between the framing joists and the decking to keep unwanted insects from getting in from underneath the porch.




 Adney & Sons Construction
Subway Tile Shower/Tub Niche
Example of a small 3/4 bathroom design in San Francisco with flat-panel cabinets, white cabinets and white walls
Example of a small 3/4 bathroom design in San Francisco with flat-panel cabinets, white cabinets and white walls



 Nakamoto Forestry
This modest yet fabulous three-story new build is a composite modern and traditional design by residential architect Willie Dean, featuring a professional music studio buildout at grade, living area on the first floor, and bedrooms upstairs. It was built by Bachelor General Contractor and is clad with an opulent volume of Suyaki highlighted with stk grade western red cedar.
Product: Suyaki 1×6 select grade shiplap
Prefinish: Ebony
Application: Residential – Exterior
SF: 2800SF
Designer: Ground Up Design Works
Builder: Bachelor General Contractor
Date: January 2018
Location: Portland, OR
4