
Search results for "Monthly subscriptions" in Home Design Ideas


 Soda Pop Design Inc.
Designed By: Soda Pop Design inc
Photographed By: Mike Chajecki
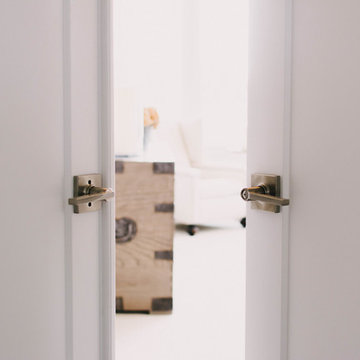
Transitional living room photo in Toronto
Transitional living room photo in Toronto


Find the right local pro for your project




 Wood Anchor
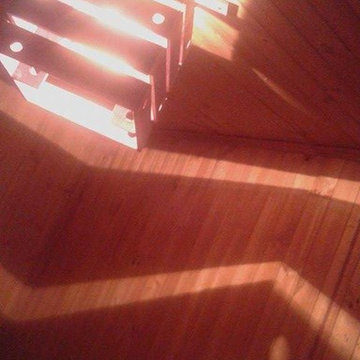
This built-in was a small part of a project that coincided with some modern hand railing and ladders.
We played around with some interesting lines through the design process.
The result was this geometric abstraction design back panel (all built in reclaimed Ash) meant to draw attention to a space that could have been stark.
The objective of this design also needed to be functional.
We incorporated a tiered offset reclaimed Ash shelf unit that allows the light to fall through and tastefully illuminate the records.
The slatted feature below is a cover panel for the lower space housing electronic (i.e. router, external hard drive…).
Its built with 3/4″ reclaimed Ash slats resting in laser cut slots in the steel rails.
The space allocation between each slat allows for air movement for the electronics.
2016 © Ray Chan Photo, All Rights Reserved



 Novale Renovations
Main Bathroom
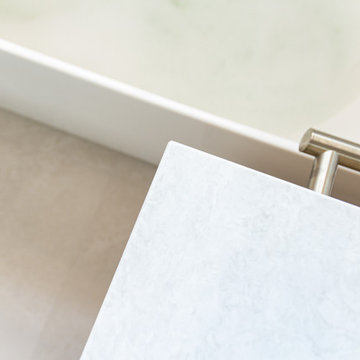
Mid-sized minimalist kids' beige tile gray floor and single-sink corner bathtub photo in Sydney with flat-panel cabinets, light wood cabinets, a vessel sink, a hinged shower door, white countertops, a niche and a floating vanity
Mid-sized minimalist kids' beige tile gray floor and single-sink corner bathtub photo in Sydney with flat-panel cabinets, light wood cabinets, a vessel sink, a hinged shower door, white countertops, a niche and a floating vanity












45