
Search results for "Moon floral" in Home Design Ideas

 Cape Associates, Inc.
As innkeepers, Lois and Evan Evans know all about hospitality. So after buying a 1955 Cape Cod cottage whose interiors hadn’t been updated since the 1970s, they set out on a whole-house renovation, a major focus of which was the kitchen.
The goal of this renovation was to create a space that would be efficient and inviting for entertaining, as well as compatible with the home’s beach-cottage style.
Cape Associates removed the wall separating the kitchen from the dining room to create an open, airy layout. The ceilings were raised and clad in shiplap siding and highlighted with new pine beams, reflective of the cottage style of the home. New windows add a vintage look.
The designer used a whitewashed palette and traditional cabinetry to push a casual and beachy vibe, while granite countertops add a touch of elegance.
The layout was rearranged to include an island that’s roomy enough for casual meals and for guests to hang around when the owners are prepping party meals.
Placing the main sink and dishwasher in the island instead of the usual under-the-window spot was a decision made by Lois early in the planning stages. “If we have guests over, I can face everyone when I’m rinsing vegetables or washing dishes,” she says. “Otherwise, my back would be turned.”
The old avocado-hued linoleum flooring had an unexpected bonus: preserving the original oak floors, which were refinished.
The new layout includes room for the homeowners’ hutch from their previous residence, as well as an old pot-bellied stove, a family heirloom. A glass-front cabinet allows the homeowners to show off colorful dishes. Bringing the cabinet down to counter level adds more storage. Stacking the microwave, oven and warming drawer adds efficiency.
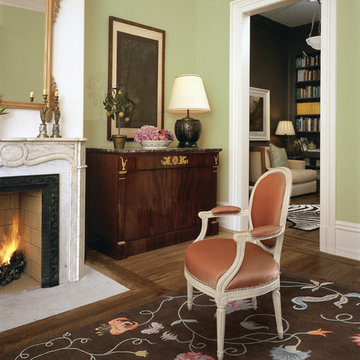
 Kurtz Collection
Traditional setting with fun floral rug.
Transitional formal dark wood floor living room photo in Wilmington with green walls, a standard fireplace, a stone fireplace and no tv
Transitional formal dark wood floor living room photo in Wilmington with green walls, a standard fireplace, a stone fireplace and no tv
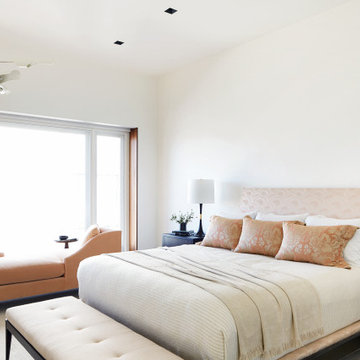
 Alden Miller Interiors
Inspiration for a contemporary bedroom remodel in San Francisco with white walls
Find the right local pro for your project
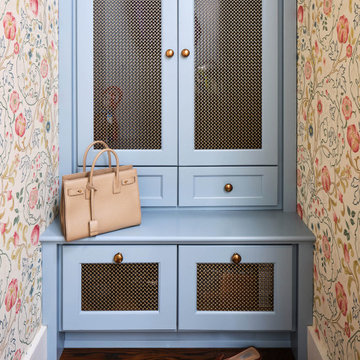
 Paper Moon Painting
This mudroom features blue cabinets paired with floral wallpaper, combining functional storage with a cheerful and stylish design.
Inspiration for a timeless wallpaper hallway remodel in Austin
Inspiration for a timeless wallpaper hallway remodel in Austin
 Paper Moon Painting
Designer Maria Beck of M.E. Designs expertly combines fun wallpaper patterns and sophisticated colors in this lovely Alamo Heights home.
Dining Room Paper Moon Painting wallpaper installation
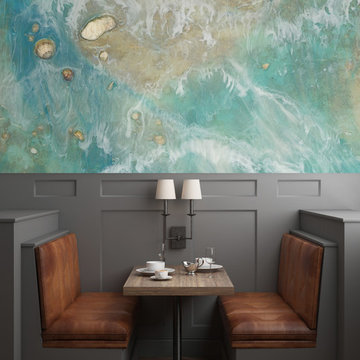

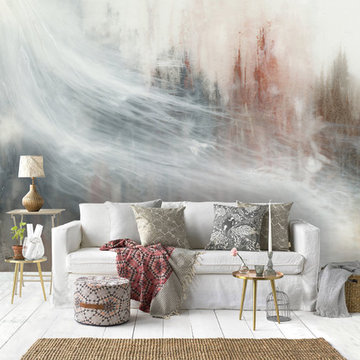


 Paper Moon Painting
Designer Maria Beck of M.E. Designs expertly combines fun wallpaper patterns and sophisticated colors in this lovely Alamo Heights home.
Bathroom Paper Moon Painting wallpaper installation
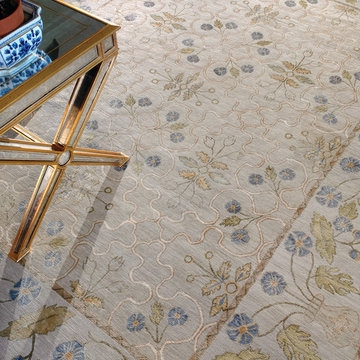 Kurtz Collection
This intricate floral pattern shows the unparalleled detail and craftsmanship for which New Moon is known. This piece features a Tibetan wool background with a boucle (uncut) border and a Chinese silk design. It utilizes the traditional polonaise coloration, featuring tones of cream, brown, olive green, sage green, teal blue and pale orange.
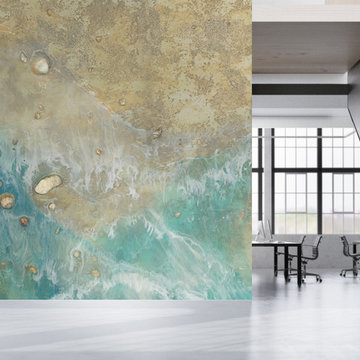
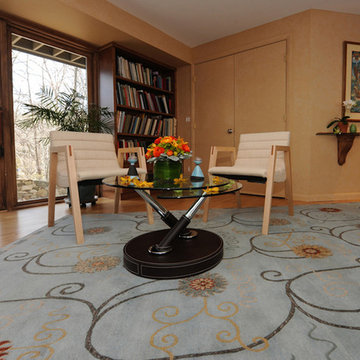
 Harvest Moon Design/Build Co
Inspiration for a mid-sized contemporary light wood floor and beige floor home studio remodel in New York with brown walls
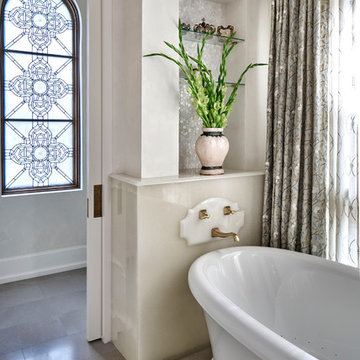 Paper Moon Painting
Matthew Niemann
Large tuscan cement tile floor and gray floor bathroom photo in Austin with white walls
Large tuscan cement tile floor and gray floor bathroom photo in Austin with white walls
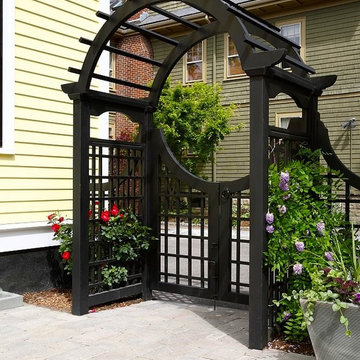
 Redmond Design Group Inc.
This project in Cambridge had an overgrown backyard space with no storage and no entertaining area. We designed and installed beautiful seating walls, a raised patio space, an enclosed trash enclosure, new cedar tongue and groove fencing, plants, lighting, irrigation, a green wall and welcoming moon gate to the garden.
Accents in this garden were stained black to tie in to the house accents.
A recirculating fountain was built to provide the relating flow of water.

Sponsored
Columbus, OH

Wannemacher Interiors
Customized Award-Winning Interior Design Solutions in Franklin Cnty OH
 Harvest Moon Design/Build Co
Large trendy light wood floor and beige floor home studio photo in New York with brown walls
 Cape Associates, Inc.
As innkeepers, Lois and Evan Evans know all about hospitality. So after buying a 1955 Cape Cod cottage whose interiors hadn’t been updated since the 1970s, they set out on a whole-house renovation, a major focus of which was the kitchen.
The goal of this renovation was to create a space that would be efficient and inviting for entertaining, as well as compatible with the home’s beach-cottage style.
Cape Associates removed the wall separating the kitchen from the dining room to create an open, airy layout. The ceilings were raised and clad in shiplap siding and highlighted with new pine beams, reflective of the cottage style of the home. New windows add a vintage look.
The designer used a whitewashed palette and traditional cabinetry to push a casual and beachy vibe, while granite countertops add a touch of elegance.
The layout was rearranged to include an island that’s roomy enough for casual meals and for guests to hang around when the owners are prepping party meals.
Placing the main sink and dishwasher in the island instead of the usual under-the-window spot was a decision made by Lois early in the planning stages. “If we have guests over, I can face everyone when I’m rinsing vegetables or washing dishes,” she says. “Otherwise, my back would be turned.”
The old avocado-hued linoleum flooring had an unexpected bonus: preserving the original oak floors, which were refinished.
The new layout includes room for the homeowners’ hutch from their previous residence, as well as an old pot-bellied stove, a family heirloom. A glass-front cabinet allows the homeowners to show off colorful dishes. Bringing the cabinet down to counter level adds more storage. Stacking the microwave, oven and warming drawer adds efficiency.

 ANDRES MONTERO LANDSCAPE ARCHITECTURE - AMLA
DUMON DESIGN - Andres Montero
Photo of a tropical landscaping in Miami.
Photo of a tropical landscaping in Miami.

Sponsored
Sunbury, OH

J.Holderby - Renovations
Franklin County's Leading General Contractors - 2X Best of Houzz!
 United Quality Construction, Inc.
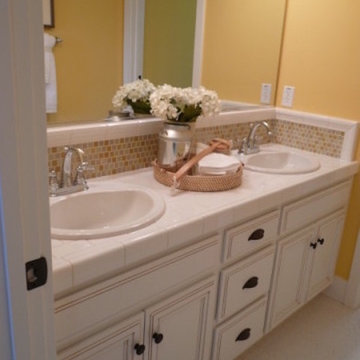
Bathroom - mid-sized traditional 3/4 beige tile and mosaic tile ceramic tile and white floor bathroom idea in San Francisco with recessed-panel cabinets, white cabinets, yellow walls, a drop-in sink, tile countertops and white countertops
 Nicole Lee Interior Designs
Amy E. Photography

Example of a large classic u-shaped ceramic tile and multicolored floor dedicated laundry room design in Phoenix with an undermount sink, recessed-panel cabinets, gray cabinets, a side-by-side washer/dryer and gray walls
Example of a large classic u-shaped ceramic tile and multicolored floor dedicated laundry room design in Phoenix with an undermount sink, recessed-panel cabinets, gray cabinets, a side-by-side washer/dryer and gray walls
 Kurtz Collection
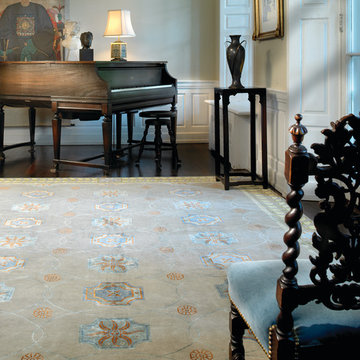
Traditional room setting with back view of grand antique chairs and piano.
Inspiration for a mid-sized timeless dark wood floor living room remodel in Wilmington with green walls and no fireplace
Inspiration for a mid-sized timeless dark wood floor living room remodel in Wilmington with green walls and no fireplace
4