
Search results for "Moon floral" in Home Design Ideas
 Harvest Moon Design/Build Co
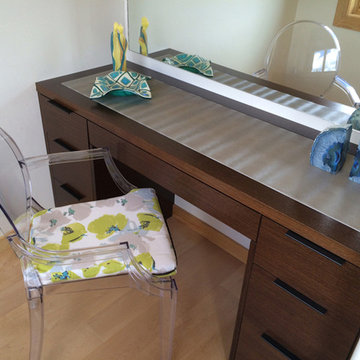
Inspiration for a mid-sized rustic master light wood floor bedroom remodel in Denver with white walls
 Paper Moon Painting
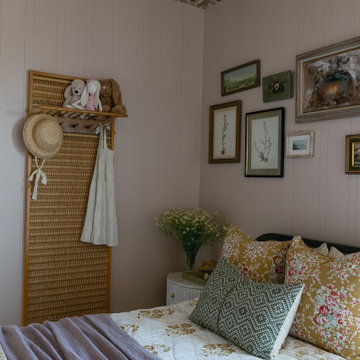
This lovely girl's bedroom features Abigail Borg's "Hello Yarrow Natural" wallpaper on the ceiling.
Eclectic girl wallpaper ceiling kids' room photo in Austin
Eclectic girl wallpaper ceiling kids' room photo in Austin

Find the right local pro for your project
 Paper Moon Painting
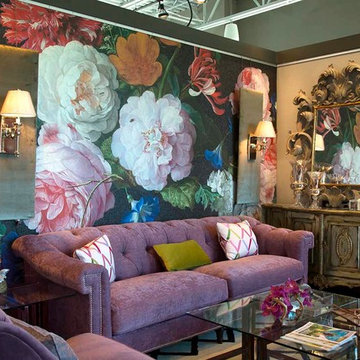
This stunning large-scale floral wallpaper at the Hollaway Interiors showroom in San Antonio zooms in on a traditional still-life painting and gives this space an instant "wow".
 DMM Designs
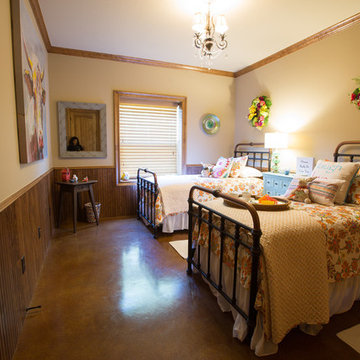
barndominium secondary bedroom
Inspiration for a mid-sized timeless guest concrete floor bedroom remodel in Dallas with beige walls and no fireplace
Inspiration for a mid-sized timeless guest concrete floor bedroom remodel in Dallas with beige walls and no fireplace

 Slow Flowers LLC
A vivid floral palette inspired this charming garden bouquet designed by Laurie Garza of Fleurie | Flower Studio. The garden roses and companion varieties were grown by Garza in the Fleurie cutting garden, June 2019.
David Austin roses: Full Moon, Tamora
Roses: Koko Loko, Distant Drums, Caramel Antike. Antique shades pansies, Scabiosa, variegated pelargonium, chartreuse physocarpus, alstroemeria, Ammi Dara, chocolate cosmos
Fleurie Photograph
 Kurtz Collection
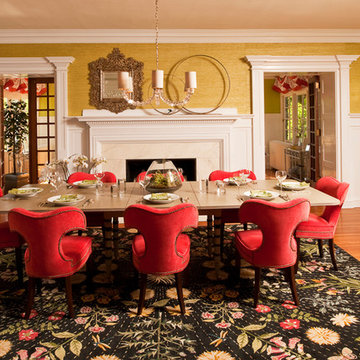
Formal dining room with unique red chairs and a pop of floral rug. Yellow textured wall paper and bright white molding adds interest to the room details.


 Kurtz Collection
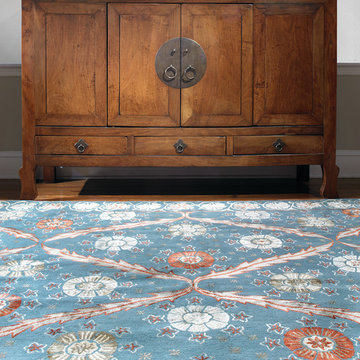
This classical, structured design features a lattice/floral motif in tones of teal blue green, gold, russet red, yellow, pale blue and brown
Hallway - transitional dark wood floor hallway idea in Wilmington with white walls
Hallway - transitional dark wood floor hallway idea in Wilmington with white walls
 Harvest Moon Design/Build Co
Example of a mid-sized transitional open concept medium tone wood floor living room design in New York with gray walls, a standard fireplace, a wood fireplace surround and a wall-mounted tv
 Mountain Advantage LLC
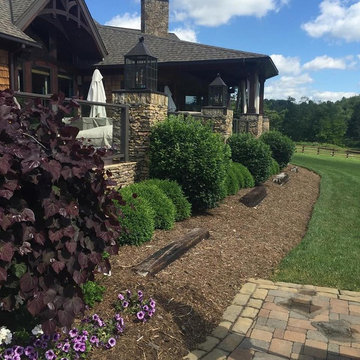
Photo of a large rustic partial sun front yard mulch driveway in Charlotte for summer.
 Nick James Designs
Visit our showroom!
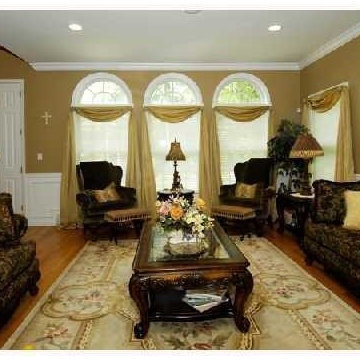
Large elegant formal and enclosed medium tone wood floor living room photo in New York with beige walls, no fireplace and no tv
Large elegant formal and enclosed medium tone wood floor living room photo in New York with beige walls, no fireplace and no tv
 Steinhafels
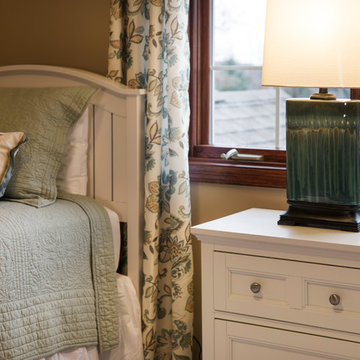
Designer: Aaron Keller | Photographer: Sarah Utech
Bedroom - mid-sized traditional guest carpeted and beige floor bedroom idea in Milwaukee with beige walls and no fireplace
Bedroom - mid-sized traditional guest carpeted and beige floor bedroom idea in Milwaukee with beige walls and no fireplace
 Room Reimagined Design - Gina Wolleat
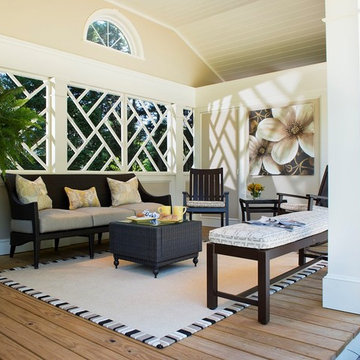
Inspiration for a mid-sized transitional backyard patio remodel in Minneapolis with decking and a roof extension

Sponsored
Sunbury, OH

J.Holderby - Renovations
Franklin County's Leading General Contractors - 2X Best of Houzz!
 Paper Moon Painting

Lovely sitting room in a historic home after being wallpapered with Mind the Gap's "Madagascar" wallpaper.
Elegant wallpaper living room photo in Austin
Elegant wallpaper living room photo in Austin
 DMM Designs
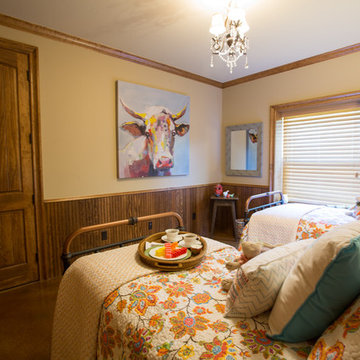
barndominium secondary bedroom
Mid-sized elegant guest concrete floor bedroom photo in Dallas with beige walls and no fireplace
Mid-sized elegant guest concrete floor bedroom photo in Dallas with beige walls and no fireplace
 Paper Moon Painting
This lovely girl's bedroom features Abigail Borg's "Hello Yarrow Natural" wallpaper on the ceiling.
Example of an eclectic wallpaper ceiling kids' room design in Austin
Example of an eclectic wallpaper ceiling kids' room design in Austin
 Harvest Moon Design/Build Co
Living room - mid-sized transitional open concept medium tone wood floor living room idea in New York with gray walls, a standard fireplace, a wood fireplace surround and a wall-mounted tv

Sponsored
Sunbury, OH
J.Holderby - Renovations
Franklin County's Leading General Contractors - 2X Best of Houzz!
 Cape Associates, Inc.
As innkeepers, Lois and Evan Evans know all about hospitality. So after buying a 1955 Cape Cod cottage whose interiors hadn’t been updated since the 1970s, they set out on a whole-house renovation, a major focus of which was the kitchen.
The goal of this renovation was to create a space that would be efficient and inviting for entertaining, as well as compatible with the home’s beach-cottage style.
Cape Associates removed the wall separating the kitchen from the dining room to create an open, airy layout. The ceilings were raised and clad in shiplap siding and highlighted with new pine beams, reflective of the cottage style of the home. New windows add a vintage look.

The designer used a whitewashed palette and traditional cabinetry to push a casual and beachy vibe, while granite countertops add a touch of elegance.
The layout was rearranged to include an island that’s roomy enough for casual meals and for guests to hang around when the owners are prepping party meals.
Placing the main sink and dishwasher in the island instead of the usual under-the-window spot was a decision made by Lois early in the planning stages. “If we have guests over, I can face everyone when I’m rinsing vegetables or washing dishes,” she says. “Otherwise, my back would be turned.”
The old avocado-hued linoleum flooring had an unexpected bonus: preserving the original oak floors, which were refinished.
The new layout includes room for the homeowners’ hutch from their previous residence, as well as an old pot-bellied stove, a family heirloom. A glass-front cabinet allows the homeowners to show off colorful dishes. Bringing the cabinet down to counter level adds more storage. Stacking the microwave, oven and warming drawer adds efficiency.
 lavish
These two adjoining girls' rooms — a show-stopping nursery and a dreamy toddler bedroom — are among the most enchanting children's spaces imaginable. Each room has its own distinct personality while sharing a thread of botanical wonder, soft femininity, and elevated design that refuses to talk down to its young inhabitants. These are spaces designed not just for children, but with genuine artistry — rooms that will inspire wonder for years to come.
The Nursery
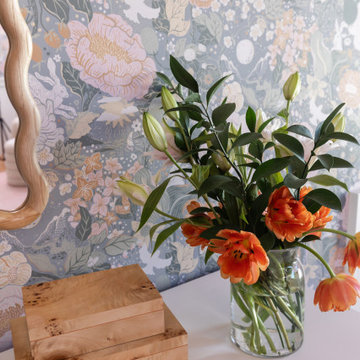
Step into this nursery and feel immediately transported into a secret garden at dusk. The design decision that sets the entire room apart is breathtakingly bold: a large-scale dark floral wallpaper — blooming with oversized peonies, roses, and wildflowers in dusty pink, peach, sage, and cream against a deep slate blue ground — wraps every wall from chair rail to ceiling, creating an immersive, almost painterly environment that feels simultaneously dramatic and deeply soft.
The ceiling is painted a warm, powdery pink that picks up the blush tones within the wallpaper perfectly — a "fifth wall" design moment that makes the room feel like a complete, considered installation rather than a decorated room. The transition from wallpapered walls to pink ceiling at the crown molding line is seamless and intentional, wrapping the baby in a floral garden overhead and all around.
Anchoring the room with genuine design authority is a spectacular gold and crystal chandelier — its circular brass frame hung with vertical crystal rods that catch and scatter light like a garden in rain — elevating the nursery from charming to genuinely luxurious. Beneath it, a natural oak arched spindle crib sits against the wallpapered feature wall, its warm honey wood grain providing organic contrast to the moody floral backdrop. Pink velvet pillows and a soft crib mobile of plush clouds and moons complete the crib vignette with gentle whimsy.
A boucle glider chair and matching stacked ottoman in cream provide the nursing corner, paired with a small brass side table for midnight essentials. A soft blush pink area rug anchors the seating area and echoes the ceiling color. Linen drapery panels in soft ivory frame the windows without competing with the wallpaper, their pinch-pleat heading adding a refined tailoring detail.
The Toddler Bedroom
The connecting bedroom takes the botanical theme in a softer, sunnier direction — all blush pink walls (matching ceiling and walls in the same warm rose tone for a cocooning effect), botanical print drapery in cream with red and green wildflowers, and brass curtain hardware that ties to the nursery's gold palette. A gold spindle crib — the metallic version of the nursery's wooden one — grounds the room with warmth, while a sage green upholstered glider provides a reading corner. A white dresser with brass hardware doubles as a changing table, topped with art prints and a Matisse-inspired framed poster in a gold frame that adds a touch of grown-up gallery sensibility.
Floating acrylic shelves hold a curated collection of board books at child-height — a detail that communicates that this room was designed for a child who will love and use it, not just admire it. A whimsical wicker llama toy basket, an indoor olive tree, and a fluffy white boucle child's armchair complete a room that balances magic with livability.
 Steinhafels
Designer: Aaron Keller | Photographer: Sarah Utech
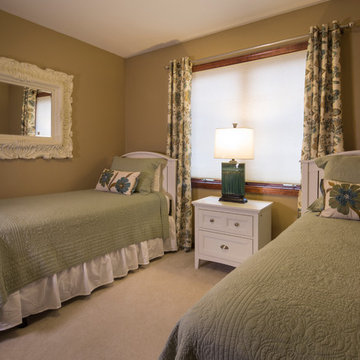
Mid-sized elegant guest carpeted and beige floor bedroom photo in Milwaukee with beige walls and no fireplace
Mid-sized elegant guest carpeted and beige floor bedroom photo in Milwaukee with beige walls and no fireplace
5