
Search results for "Moral implications" in Home Design Ideas
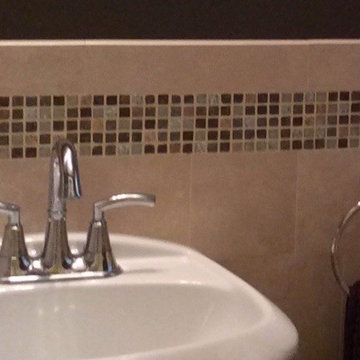
 Shoshana Halpert Designs
Inspiration for a small transitional 3/4 gray tile, white tile and porcelain tile travertine floor alcove shower remodel in New York with shaker cabinets, dark wood cabinets, a two-piece toilet, gray walls, an integrated sink and granite countertops



Find the right local pro for your project
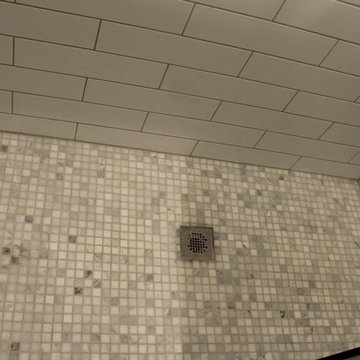
 Dynasty Innovations- Design, Build, Remodeling
 http://dynastyinnovations.com/
Small trendy kids' white tile and subway tile porcelain tile home design photo in Chicago with recessed-panel cabinets, dark wood cabinets, a two-piece toilet, gray walls, an integrated sink and solid surface countertops
Small trendy kids' white tile and subway tile porcelain tile home design photo in Chicago with recessed-panel cabinets, dark wood cabinets, a two-piece toilet, gray walls, an integrated sink and solid surface countertops


 Lightning Construction & Design
POWDER ROOM PANELING
Example of a farmhouse powder room design in Los Angeles
Example of a farmhouse powder room design in Los Angeles





 SpartaCraft Custom Cabinets
GE Monogram Display;
Hix Studios
Inspiration for a rustic single-wall light wood floor kitchen remodel in Charlotte with recessed-panel cabinets, red cabinets, granite countertops, black backsplash, glass tile backsplash and stainless steel appliances
Inspiration for a rustic single-wall light wood floor kitchen remodel in Charlotte with recessed-panel cabinets, red cabinets, granite countertops, black backsplash, glass tile backsplash and stainless steel appliances
 Jacoby Company, Inc.
Example of a mid-sized transitional open concept family room design in Los Angeles









 Fuqua's Remodel Authority
This luxurious bathroom features a stunning walk-in shower enclosed by sleek glass doors. The walls and floor are adorned with elegant marble-patterned tiles, creating a sophisticated and modern aesthetic. A built-in bench, rainfall showerhead, and stylish fixtures add both comfort and functionality to the space.



 Citizen Design Co.
This very tiny + outdated kitchen was begging for a fix me up. So we gave it just what it was asking for and we gutted it down to the bare bones and started fresh. A new functional open concept layout, much larger working triangle and massive amount of work space gave this kitchen the love it needed. We opted for no uppers on half of the kitchen to get a slight Scandinavian vibe and a nice neutral slate to keep it timeless and ready to flow with the rest of the home.


24