
Search results for "Morality" in Home Design Ideas
 SmartFurniture
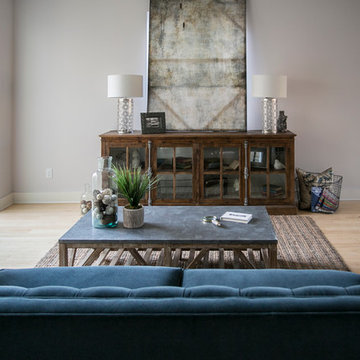
Interior Designers, Leslie Morales and Amy Williams from the Smart Furniture Studio pull together a transitional rustic look for a stylish southside condo with SmartFurniture.com
 SmartFurniture
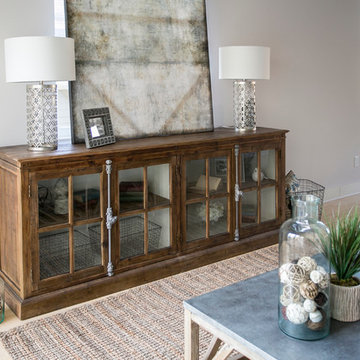
Interior Designers, Leslie Morales and Amy Williams from the Smart Furniture Studio pull together a transitional rustic look for a stylish southside condo with SmartFurniture.com

Find the right local pro for your project
 SmartFurniture
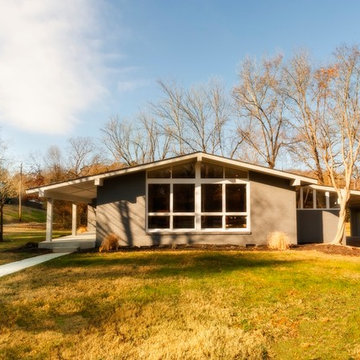
Take a Home Tour of this Mid-Century Homestead designed by Leslie Morales of Smart Furniture Studio
Design ideas for a mid-sized mid-century modern front yard landscaping in Other.
Design ideas for a mid-sized mid-century modern front yard landscaping in Other.
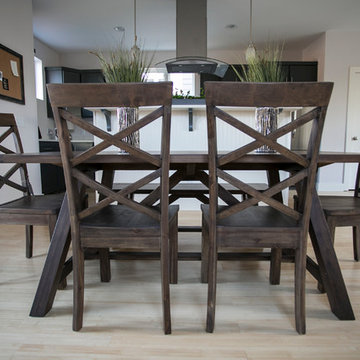 SmartFurniture
Interior Designers, Leslie Morales and Amy Williams from the Smart Furniture Studio pull together a transitional rustic look for a stylish southside condo with SmartFurniture.com
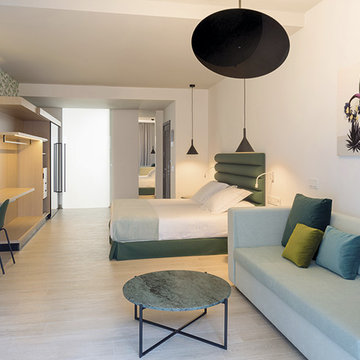
 fambuena
Completely renovated and personalized by an interior design, the hotel Fariones is one of the most successful hotels in Canary Islands. The project is carried out by Quirina Morales (AQstudio)
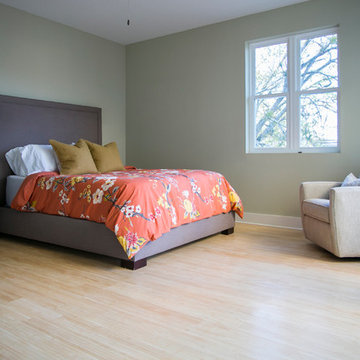 SmartFurniture
Interior Designers, Leslie Morales and Amy Williams from the Smart Furniture Studio pull together a transitional rustic look for a stylish southside condo with SmartFurniture.com
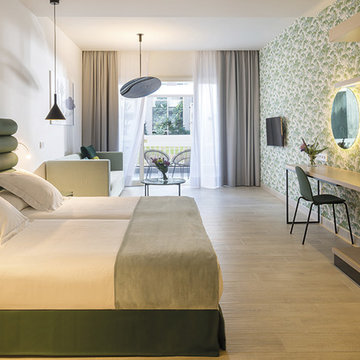 fambuena
Completely renovated and personalized by an interior design, the hotel Fariones is one of the most successful hotels in Canary Islands. The project is carried out by Quirina Morales (AQstudio)
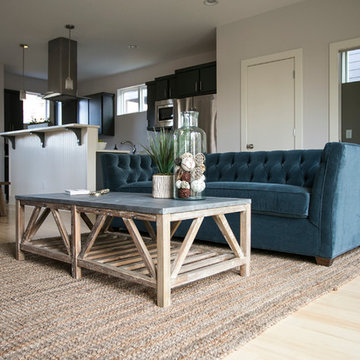 SmartFurniture
Interior Designers, Leslie Morales and Amy Williams from the Smart Furniture Studio pull together a transitional rustic look for a stylish southside condo with SmartFurniture.com
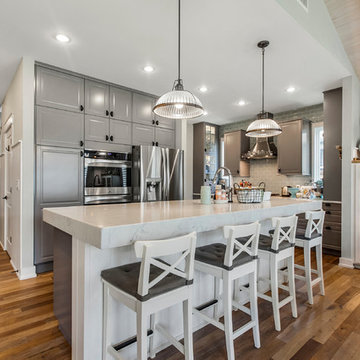
 Martinhouse Designs
JP Morales photo
Eat-in kitchen - mid-sized transitional galley medium tone wood floor and brown floor eat-in kitchen idea in Austin with shaker cabinets, gray cabinets, marble countertops, gray backsplash, ceramic backsplash, stainless steel appliances, an island and white countertops
Eat-in kitchen - mid-sized transitional galley medium tone wood floor and brown floor eat-in kitchen idea in Austin with shaker cabinets, gray cabinets, marble countertops, gray backsplash, ceramic backsplash, stainless steel appliances, an island and white countertops
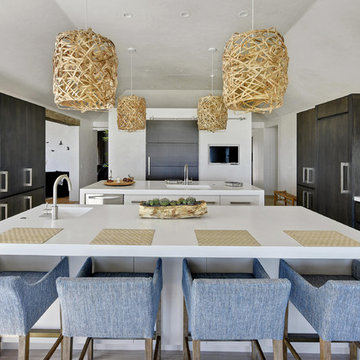
 Severine Photography
Designed by Morales Construction Co., Inc. Photographs by Severine Photography.
Example of a trendy u-shaped enclosed kitchen design in Jacksonville with an integrated sink, flat-panel cabinets, dark wood cabinets, stainless steel appliances, two islands and white countertops
Example of a trendy u-shaped enclosed kitchen design in Jacksonville with an integrated sink, flat-panel cabinets, dark wood cabinets, stainless steel appliances, two islands and white countertops
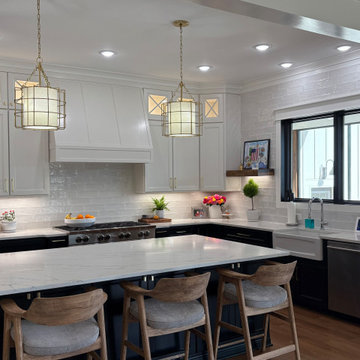

 Martinhouse Designs
JP Morales photp
Inspiration for a mid-sized timeless light wood floor, brown floor, vaulted ceiling and wainscoting kitchen/dining room combo remodel in Austin with gray walls
Inspiration for a mid-sized timeless light wood floor, brown floor, vaulted ceiling and wainscoting kitchen/dining room combo remodel in Austin with gray walls
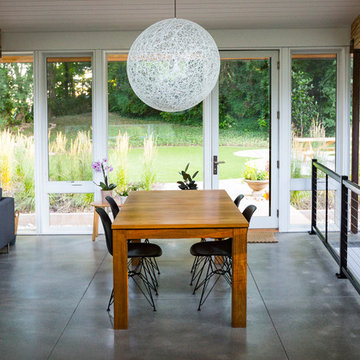
 Drawing Dept
RVP Photography
Example of a trendy concrete floor great room design in Cincinnati with white walls and no fireplace
Example of a trendy concrete floor great room design in Cincinnati with white walls and no fireplace

 5blox Inc.
Taking this outdated and loud space and transforming it in to a serene retreat with pull-out cabinets and a refreshing palette. Dive into this beach-style bathroom transformation where calm meets chic!
The corner shower has made way for a spacious design, and those dated green vanities? Swapped for a timelessly elegant vanity, custom cabinetry, and a square tile that raps around this stunning refresh for our wonderful client.
Photo by Christian Morales

 Nelson de Leon/Locus Architecture Inc.
Carlos Morales
Inspiration for a mid-sized eclectic galley marble floor and white floor open concept kitchen remodel in Miami with flat-panel cabinets, marble countertops, an island, light wood cabinets and gray backsplash
Inspiration for a mid-sized eclectic galley marble floor and white floor open concept kitchen remodel in Miami with flat-panel cabinets, marble countertops, an island, light wood cabinets and gray backsplash
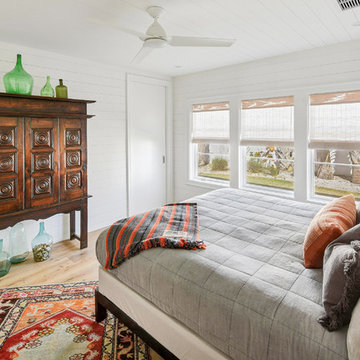 Severine Photography
Designed by Morales Construction Co., Inc. Photographs by Severine Photography.
Example of a trendy light wood floor bedroom design in Jacksonville with white walls
Example of a trendy light wood floor bedroom design in Jacksonville with white walls

 Crespo Design Group
This custom luxury powder room showcases how bold design choices can transform a small space into a dramatic focal point. Designed by Crespo Design Group, the room pairs rich terracotta textured wallcovering with warm walnut cabinetry, brushed brass fixtures, and sculptural lighting to create an atmosphere that is both sophisticated and inviting. Every detail was carefully selected to deliver maximum visual impact while maintaining timeless elegance.
A striking round sunburst mirror serves as the centerpiece above a custom floating vanity topped with a sleek quartz countertop. Contemporary brass plumbing fixtures and designer sconces provide a warm glow that enhances the room's earthy color palette and layered textures. The combination of natural materials, custom millwork, and artisan finishes creates a powder room that feels luxurious, intimate, and highly personalized.
Designed for entertaining, this elegant guest bathroom demonstrates how thoughtful interior design can elevate even the smallest spaces into unforgettable experiences. From the custom cabinetry and statement wallcovering to the refined lighting and premium finishes, every element reflects Crespo Design Group's commitment to creating bespoke luxury interiors tailored to each client's lifestyle.
As a premier luxury interior design firm in Tampa, Florida, Crespo Design Group specializes in custom bathroom design, powder rooms, luxury home renovations, and high-end residential interiors throughout Florida, the United States, and the Bahamas. Our interiors combine timeless design, exceptional craftsmanship, and personalized details that create beautiful, enduring spaces.
 CJ Paone AIA | Archipelago Workshop
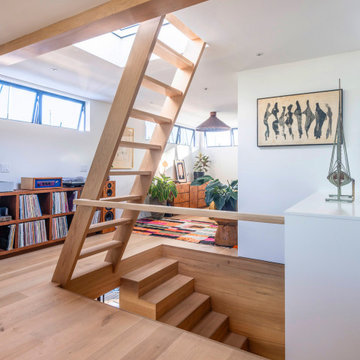
This early-70’s floating home was purchased by a recently returned Santa Barbara native looking for a home that would mesh with his active and creative lifestyle. However, weakened by over 50 years of exposure to a marine environment, the craft needed significant updates to its flotation system, structural framing, walls, and interior.
Inspired by the dwellings of coastal Swedish towns, Archipelago Workshop provided iterative design concepts, structural engineering guidance, technical drawings, and no small amount of moral support as the owner and his father addressed 40-plus years of deferred maintenance.
The fully redesigned two-story dwelling is highly crafted using a ship builder’s mindset. At the center core of the plan’s pinwheel design, a stairwell creates vertical circulation and delineates the long axes that define the highly rectilinear design. Mindfully placed windows enhance both privacy and views and capitalize on prevailing winds. With a first-floor design studio that also houses his surfboard collection, it is now the perfect live-work space for its adventuresome owner and guests.
 Jon Eric Christner ARCHITECT INC.

Great Room Courtyard -
General Contractor: Forte Estate Homes
photo by Aidin Foster
Design ideas for a mediterranean partial sun backyard stone landscaping in Orange County with a fire pit.
Design ideas for a mediterranean partial sun backyard stone landscaping in Orange County with a fire pit.
39