
Search results for "Morally" in Home Design Ideas
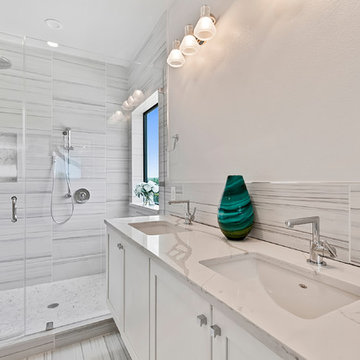
 TwentySix Interiors
J.P. Morales
Mid-sized trendy master white tile and marble tile marble floor and white floor drop-in bathtub photo in Austin with shaker cabinets, white cabinets, a two-piece toilet, white walls, a drop-in sink, quartz countertops, a hinged shower door and white countertops
Mid-sized trendy master white tile and marble tile marble floor and white floor drop-in bathtub photo in Austin with shaker cabinets, white cabinets, a two-piece toilet, white walls, a drop-in sink, quartz countertops, a hinged shower door and white countertops
 The Cultural Landscape Foundation
Saturday June 20, 10:00 to 11:30am | Manhattan
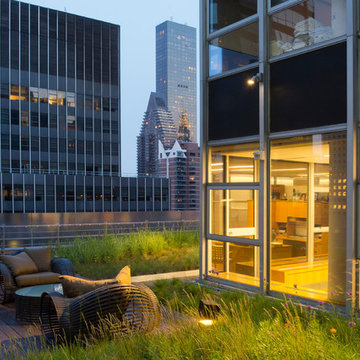
Midtown Sky Garden by Hank White, FASLA, and Aaron Booher of HMWhite
This excursion to a spectacular workplace landscape will take visitors up high above the busy streets of Manhattan. The award-winning, 6,500 square-foot terrace of the Midtown Manhattan Sky Garden takes advantage of panoramic skyline views while providing an intimate garden backdrop to the mid-century-modern building’s newly-renovated interior workspace. Richly textured and seasonally diverse plantings include a dense blanket of drought-tolerant prairie grasses, wildflower perennials, and spring flowering bulbs, punctuated by flowering Crab Apple trees. At twilight, the garden evolves into a subtle stage set of textured plantings, rustling softly against the glow of a frosted glass parapet rail—a soothing space where workers can escape the conference room or the electrifying noise of the dense urban environment. The roof garden’s biophilic design has elevated employees’ well-being, productivity, and morale. Photo copyright C. Taylor Crothers Photography
Find the right local pro for your project
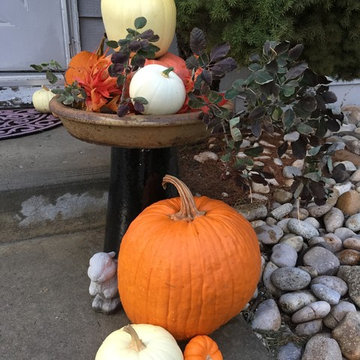
 Boise Pottery
Another saucer and pot/stand setup getting you ready October and November!
Photo Credit: Conchi Morales
 TwentySix Interiors
J.P. Morales
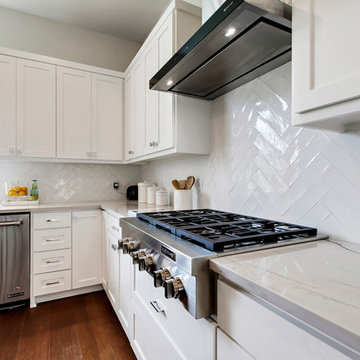
Inspiration for a large transitional l-shaped medium tone wood floor and brown floor open concept kitchen remodel in Austin with a farmhouse sink, shaker cabinets, white cabinets, quartzite countertops, white backsplash, terra-cotta backsplash, stainless steel appliances, an island and white countertops
Inspiration for a large transitional l-shaped medium tone wood floor and brown floor open concept kitchen remodel in Austin with a farmhouse sink, shaker cabinets, white cabinets, quartzite countertops, white backsplash, terra-cotta backsplash, stainless steel appliances, an island and white countertops
 Loren's Carpet One Floor & Home

We used Archaeology Color; Crystal River 24x24 and 12x24 tile
Project by Edgar Morales II
Inspiration for a large contemporary master gray tile and stone tile cement tile floor and multicolored floor drop-in bathtub remodel with flat-panel cabinets, light wood cabinets, a two-piece toilet, gray walls, a drop-in sink and solid surface countertops
Inspiration for a large contemporary master gray tile and stone tile cement tile floor and multicolored floor drop-in bathtub remodel with flat-panel cabinets, light wood cabinets, a two-piece toilet, gray walls, a drop-in sink and solid surface countertops
 Home Builders Association of Mississippi
Outdoor Space
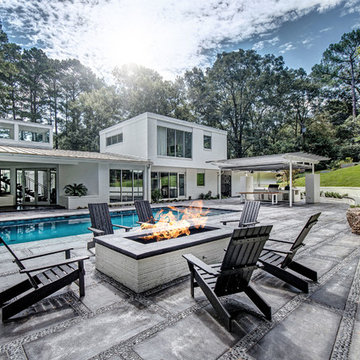
"Morality Pool" by David Turner
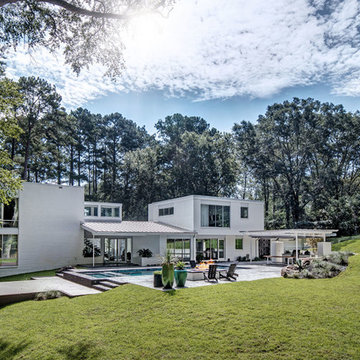
Pool - pool idea in Jackson
Pool - pool idea in Jackson
 SmartFurniture

For casual and fun dining, go with a round table. The mid-century inspired set from Saloom holds sculptural handcrafted qualities.
Example of a small 1960s dark wood floor kitchen/dining room combo design with white walls and no fireplace
Example of a small 1960s dark wood floor kitchen/dining room combo design with white walls and no fireplace
 Modern Masters
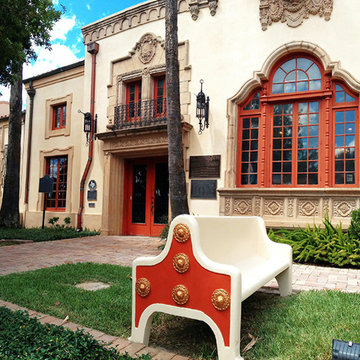
Mario Stanley Morales of Artesanos Design Group used both Theme Paint and our Metallic Paint Collection to reinvigorate exterior accents of the Historic Brownsville Museum.
 TwentySix Interiors
J.P. Morales
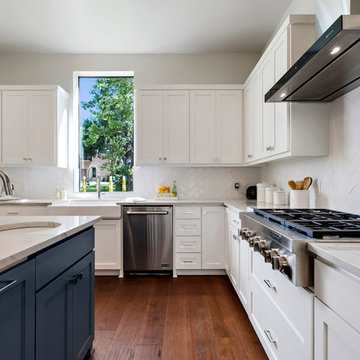
Open concept kitchen - large transitional l-shaped medium tone wood floor and brown floor open concept kitchen idea in Austin with a farmhouse sink, shaker cabinets, white cabinets, quartzite countertops, white backsplash, terra-cotta backsplash, stainless steel appliances, an island and white countertops
Open concept kitchen - large transitional l-shaped medium tone wood floor and brown floor open concept kitchen idea in Austin with a farmhouse sink, shaker cabinets, white cabinets, quartzite countertops, white backsplash, terra-cotta backsplash, stainless steel appliances, an island and white countertops
 SmartFurniture
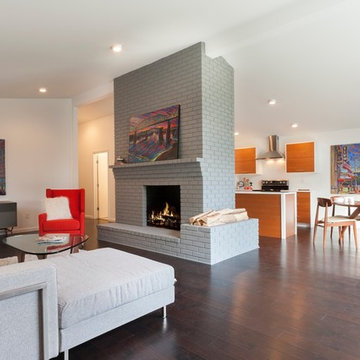
The Living Room has an open and airy feel with classic and playful mid-century modern classics.
Example of a mid-sized mid-century modern formal and loft-style dark wood floor living room design with white walls, a standard fireplace, a brick fireplace and no tv
Example of a mid-sized mid-century modern formal and loft-style dark wood floor living room design with white walls, a standard fireplace, a brick fireplace and no tv
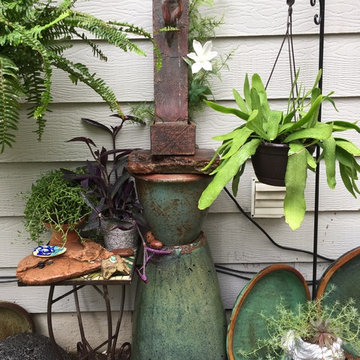 Boise Pottery
Pots and saucers aren't JUST for planting. As this setup shows, some of our damaged and misshapen items can be put to good use with some proper placement and imagination!
Photo Credit: Conchi Morales

 User
UserPhoto: Ten Ten Creative
Wet bar - transitional single-wall dark wood floor and brown floor wet bar idea in Dallas with shaker cabinets, black cabinets, black backsplash, subway tile backsplash and gray countertops
Wet bar - transitional single-wall dark wood floor and brown floor wet bar idea in Dallas with shaker cabinets, black cabinets, black backsplash, subway tile backsplash and gray countertops

 BlueStone Construction, LLC
The major objective of this home was to craft something entirely unique; based on our client’s international travels, and tailored to their ideal lifestyle. Every detail, selection and method was individual to this project. The design included personal touches like a dog shower for their Great Dane, a bar downstairs to entertain, and a TV tucked away in the den instead of on display in the living room.
Great design doesn’t just happen. It’s a product of work, thought and exploration. For our clients, they looked to hotels they love in New York and Croatia, Danish design, and buildings that are architecturally artistic and ideal for displaying art. Our part was to take these ideas and actually build them. Every door knob, hinge, material, color, etc. was meticulously researched and crafted. Most of the selections are custom built either by us, or by hired craftsman.
 SmartFurniture
To keep a clean and utilitarian kitchen focus on modern fixtures and simple design. We love the white and wood combination here.
Mid-sized mid-century modern galley dark wood floor eat-in kitchen photo with a double-bowl sink, flat-panel cabinets, light wood cabinets, solid surface countertops, white backsplash, stainless steel appliances and an island
Mid-sized mid-century modern galley dark wood floor eat-in kitchen photo with a double-bowl sink, flat-panel cabinets, light wood cabinets, solid surface countertops, white backsplash, stainless steel appliances and an island
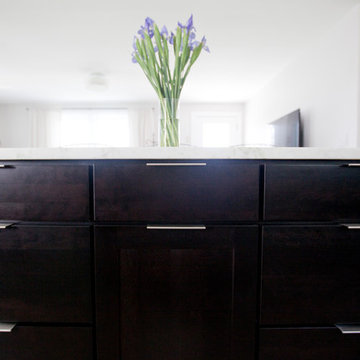
 Windtryst Kitchen
Andrea Morales
Example of a mid-sized trendy u-shaped open concept kitchen design in Boston with shaker cabinets, dark wood cabinets, onyx countertops and an island
Example of a mid-sized trendy u-shaped open concept kitchen design in Boston with shaker cabinets, dark wood cabinets, onyx countertops and an island
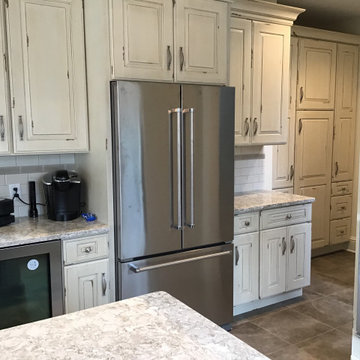
 Wolff Design Centers
Dura Supreme cabinetry
Island: Nob Hill doors in Rustic Hickory with Moral stain
Cabinetry: Nob Hill doors in Maple with Heritage-A finish.
Cottage kitchen photo in Cleveland
Cottage kitchen photo in Cleveland
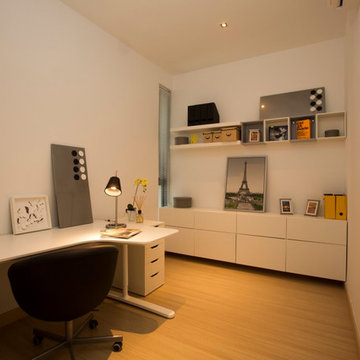
 Evergreen Construction
You'll be surprised at how the look of your office affects your employees and your clients. A good looking office boosts your employees' productivity and morale. We have painted offices of different types for over 20 years and we can help you transform your workplace.
 Boise Pottery
One of our narrow pots becomes a pumpkin stand, with a Chinese Rustic saucer holding a nice fall presentation along the front walkway.
Photo Credit: Conchi Morales
47