
Search results for "Totally" in Home Design Ideas
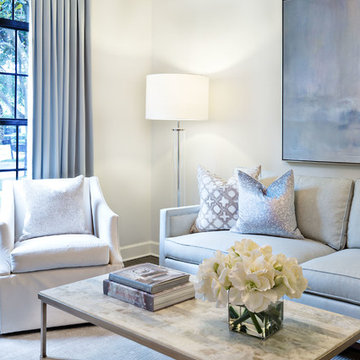
 TotalCare Orlando
Example of a mid-sized transitional enclosed dark wood floor and brown floor family room design in Orlando with white walls, no fireplace and no tv
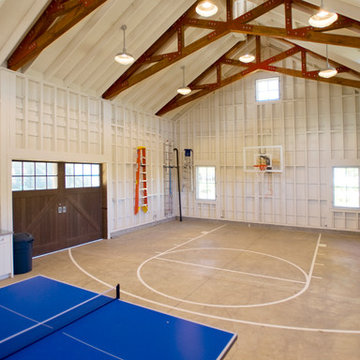

 Natural Path Landscaping
Here is the raised, permeable paver patio fully furnished.
Example of a mid-sized trendy backyard stone patio design in Providence with an awning
Example of a mid-sized trendy backyard stone patio design in Providence with an awning
Find the right local pro for your project
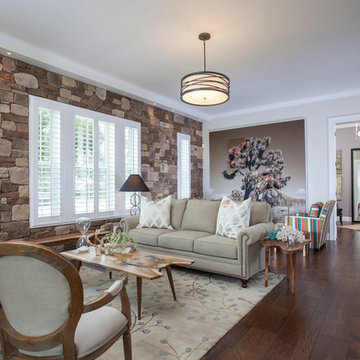
 Total Solutions Group
Like this Plan? See more of this project on our website http://gokeesee.com/homeplans
HOME PLAN ID: C13-03186-62A
Uneek Image

 TOTAL CONCEPTS
Inspiration for a huge contemporary master beige tile doorless shower remodel in San Francisco with an undermount sink, granite countertops, an undermount tub and beige walls
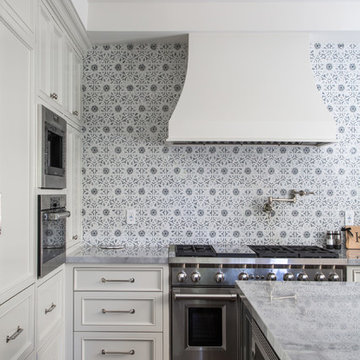
 Dana Benson Construction
Interior Design by Grace Benson
Photography by Bethany Nauert
Transitional l-shaped dark wood floor and brown floor enclosed kitchen photo in Los Angeles with recessed-panel cabinets, white cabinets, marble countertops, gray backsplash, stone slab backsplash, stainless steel appliances and an island
Transitional l-shaped dark wood floor and brown floor enclosed kitchen photo in Los Angeles with recessed-panel cabinets, white cabinets, marble countertops, gray backsplash, stone slab backsplash, stainless steel appliances and an island

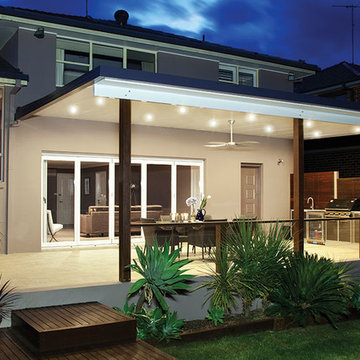
 Totally Outdoors
Conventional Verandah style with insulated roof featuring timber posts
Inspiration for a mid-sized modern backyard concrete patio kitchen remodel in Melbourne with a roof extension
Inspiration for a mid-sized modern backyard concrete patio kitchen remodel in Melbourne with a roof extension
 Dana Benson Construction
Interior Design by Grace Benson
Photography by Bethany Nauert
Transitional white two-story adobe house exterior idea in Los Angeles
Transitional white two-story adobe house exterior idea in Los Angeles
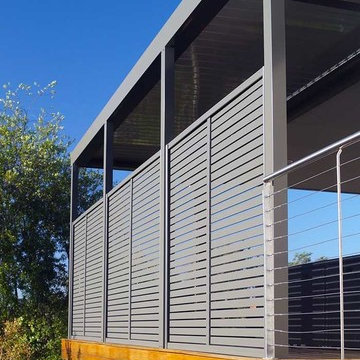 Totally Outdoors
Louver Verandah - open & closing roof to a wrap around deck providing with colorbond screen to enhance privacy to the raised deck. Stainless steel handrails looking over rear backyard area
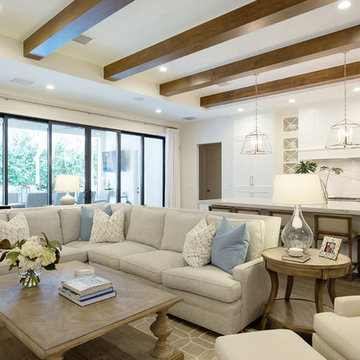 TotalCare Orlando
Inspiration for a mid-sized transitional formal and open concept dark wood floor and brown floor living room remodel in Orlando with white walls, no fireplace and no tv
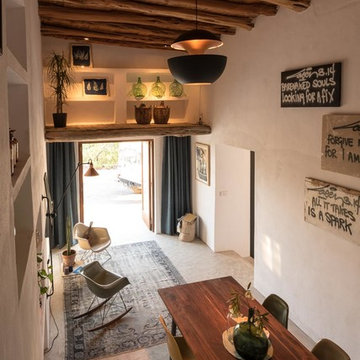
 Ibiza Interiors | architect & interior designer
Example of a mid-sized tuscan great room design in Other with white walls and no fireplace
 Suzanne Nichols Design Group, Inc.

Beautiful Design! Amazing! Innovation meets flexibility. Natural light spreads with a transitional flow to balance lighting. A wow factor! Tasteful!
 Kipnis Architecture + Planning

The exterior was completely transformed from a boring brick ranch to a modern black and white gem!
Inspiration for a mid-sized modern white one-story brick house exterior remodel in Chicago with a hip roof and a shingle roof
Inspiration for a mid-sized modern white one-story brick house exterior remodel in Chicago with a hip roof and a shingle roof
 Fordham Marble Company Inc.

Note the Water Jet Marble Floor with a Grey Bardiglio inset that matches the Marble Counter Top.
Mid-sized elegant gray tile marble floor and white floor powder room photo in New York with gray walls, an undermount sink and marble countertops
Mid-sized elegant gray tile marble floor and white floor powder room photo in New York with gray walls, an undermount sink and marble countertops

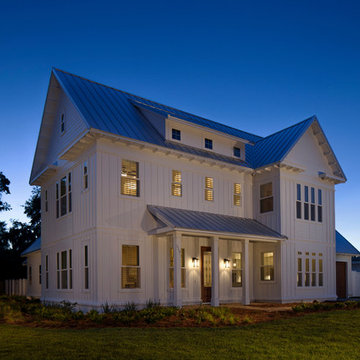 Total Solutions Group
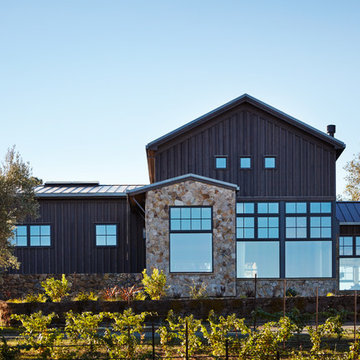
Like this Plan? See more of this project on our website http://gokeesee.com/homeplans
HOME PLAN ID: C13-03186-62A
Uneek Image
47