
Search results for "Morgenlicht" in Home Design Ideas



 Salt Lake Mill
This Alder Entry is a 3-6 x 8-0 door with two Five Lite, Side Lites & Five Lite Transom.
Example of a large classic entryway design in Salt Lake City
Example of a large classic entryway design in Salt Lake City
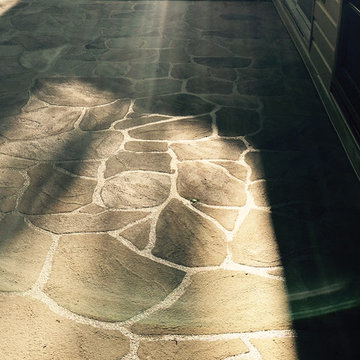
 Design Paving
StencilCoat Field Stone Pattern before faux finish was completed. Skid-resistant for snow and ice climates.
Photo by Beverly Craig.
Inspiration for a mid-sized timeless home design remodel in DC Metro
Inspiration for a mid-sized timeless home design remodel in DC Metro
Find the right local pro for your project

 Greener House Cleaning
Photos and work done by Greener House Cleaning (Jennifer Everett) of Phoenix, AZ 85020, a one-person green cleaning service/provider.

 Jessica Dauray Interiors/Elements Of Style
Aubergine Silk velvet drapes with ivory wood tassels
Dining room - traditional dining room idea in Raleigh
Dining room - traditional dining room idea in Raleigh
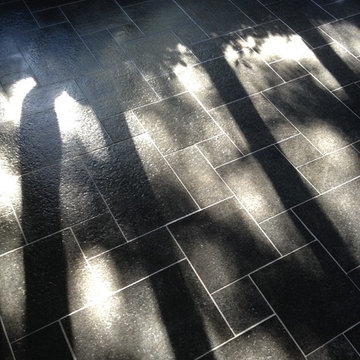


 Maria von Brincken Landscape Garden Design
Maria von Brincken
This is an example of a traditional landscaping in Boston.
This is an example of a traditional landscaping in Boston.

 C Kevin Coffey Dwellings | Design
Photo by C Kevin Coffey
Inspiration for a contemporary pool remodel in Nashville
Inspiration for a contemporary pool remodel in Nashville

 CJ Paone AIA | Archipelago Workshop
detail of steel trellis and sun shades
images | kurt jordan photography
Patio - large contemporary backyard stone patio idea in Los Angeles with a pergola
Patio - large contemporary backyard stone patio idea in Los Angeles with a pergola
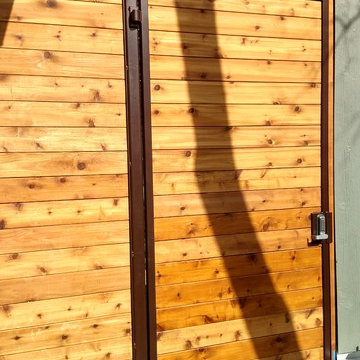
 Twisted Metals Welding & Fabrication, LLC
Custom lockbox and strike Plate. Boxes and posts are drilled and tapped to recieve all hadware.
Home design - contemporary home design idea in Austin
Home design - contemporary home design idea in Austin



 Stone Cellar Company
Circular Glass Motorised Trap Door - Open.
Inspiration for a contemporary home design remodel in Sussex
Inspiration for a contemporary home design remodel in Sussex


 Falkner and Co.
Textured and Glazed wall technique, Olathe, KS
Wine cellar - rustic wine cellar idea in Little Rock
Wine cellar - rustic wine cellar idea in Little Rock



 Wiebenson & Dorman Architects PC
Referencing the wife and 3 daughters for which the house was named, four distinct but cohesive design criteria were considered for the 2016 renovation of the circa 1890, three story masonry rowhouse:
1. To keep the significant original elements – such as
the grand stair and Lincrusta wainscoting.
2. To repurpose original elements such as the former
kitchen pocket doors fitted to their new location on
the second floor with custom track.
3. To improve original elements - such as the new "sky
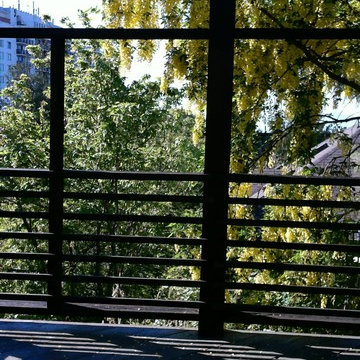
deck" with its bright green steel frame, a new
kitchen and modern baths.
4. To insert unifying elements such as the 3 wall
benches, wall openings and sculptural ceilings.
Photographer Jesse Gerard - Hoachlander Davis Photography


25