
Search results for "Morgenlicht" in Home Design Ideas


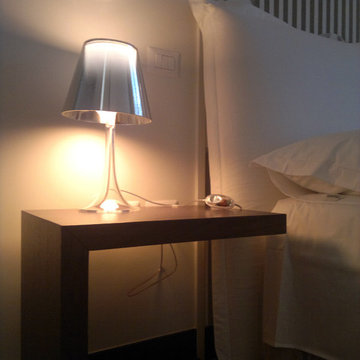


 State Adjusting Services
Close-up vertical perspective highlighting the unique shingle texture and color blend along the roof edge and exterior wall junction, installed by State Adjusting Services.
Find the right local pro for your project
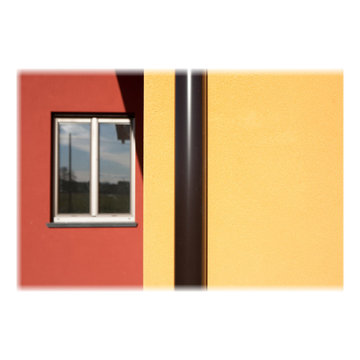
 Ottoni Enrico Design
Progetto di Archibiolab (Noale - Ottoni - Rossi)
Casa a struttura portante in legno. Bio-comfort...
Mid-sized contemporary exterior home idea in Bologna
Mid-sized contemporary exterior home idea in Bologna


 Century Stair Company
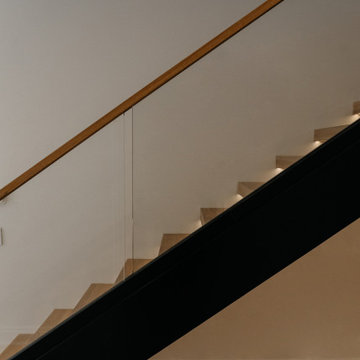
This dramatic open-riser staircase serves as the architectural centerpiece of this ultramodern home. Floating between crisp white stringers, the thick solid oak treads create bold visual contrast with their rich black stain. The natural metal balustrade adds an ultramodern touch to the staircase, while the open risers allow natural light to cascade through the multiple levels of the home. The interplay of contrasting colors and textures establishes the modern character of the home, proving that a staircase can define the spaces around it rather than just simply connecting them.
1976-2026 © Century Stair Company



 Civis USA
The Hannah LED Mirror by Civis USA, Inc. turns your bathroom into a five star hotel! Featuring an easy installation using a polished edge mirror that hangs on a white powder coated chassis. Bright LED backlight shines through the frost interior of the glass to illuminate your room from the top and each side.

 Kleinlighting
Looking down through the floating glass staircase into the kitchen we see the low-voltage fixtures that light the island workspace below. The challenge of how to integrate task-lighting into the space without taking away from the beautiful structure and transparency of the staircase is solved using 12V cable which is strung along the support structure that runs the length of the stairway bridge. This cable energizes (5) MR16 FL40 lamps in fixtures which directly downlight the counter to 52FC without glare, spill, or lamp backsplash.
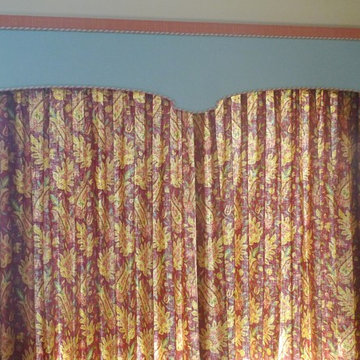


 Talianko Design Group, LLC
This great-room incorporates the living, dining , kitchen as well as access to the back patio. It is the perfect place for entertaining and relaxing. We restored the floors to their original warm tone and used lots of warm neutrals to answer our client’s desire for a more masculine feeling home. A Chinese cabinet and custom-built bookcase help to define an entry hall where one does not exist.
We completely remodeled the kitchen and it is now very open and inviting. A Caesarstone counter with an overhang for eating or entertaining allows for three comfortable bar stools for visiting while cooking. Stainless steal appliances and a white apron sink are the only features that still remain.
A large contemporary art piece over the new dining banquette brings in a splash of color and rounds out the space. Lots of earth-toned fabrics are part of this overall scheme. The kitchen, dining and living rooms have light cabinetry and walls with accent color in the tile and fireplace stone. The home has lots of added storage for books, art and accessories.
In the living room, comfortable upholstered pieces with casual fabrics were created and sit atop a sisal rug, giving the room true California style. For contrast, a dark metal drapery rod above soft white drapery panels covers the new French doors. The doors lead out to the back patio. Photography by Erika Bierman











 Excel Builders
Example of a large trendy open concept medium tone wood floor and brown floor living room design with white walls, a wood stove and a metal fireplace
72