
Search results for "Morries" in Home Design Ideas

 Distinctive Designs Today
William Morris Lily Arts & Crafts Design
19th century shown in documented color
80% Worsted Wool, 20% Nylon
Suitable for heavy traffic
Useable for stair runners, area rug and wall to wall
Custom colors and borders available
Borders and custom colors available
Cut or Loop pile
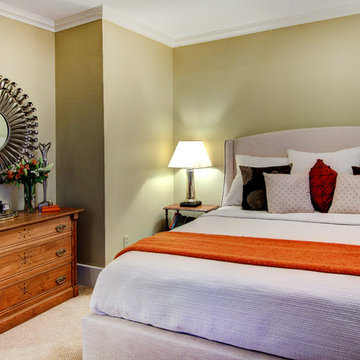
 Morris Cooper Design Inc.
Bedroom - mid-sized traditional master carpeted bedroom idea in Calgary with yellow walls and no fireplace

 Morris Bricks
At Morris Bricks, we offer complete brick masonry services in Thousand Oaks, and this covers construction and maintenance services. Not only that, our team would also help you deal with a variety of other issues as well. Contact us today and get the services of a reliable paving and brick masonry contractor and fulfill all your needs.
Brick Masonry in Thousand Oaks, CA - http://www.morrisbricks.com/
Find the right local pro for your project
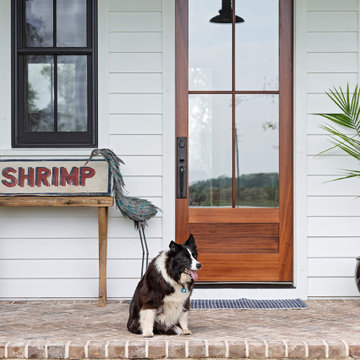

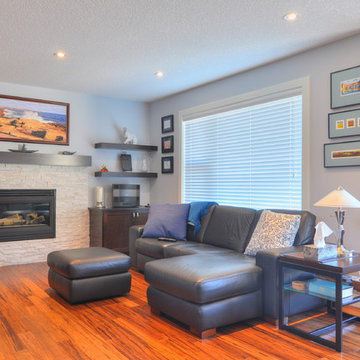
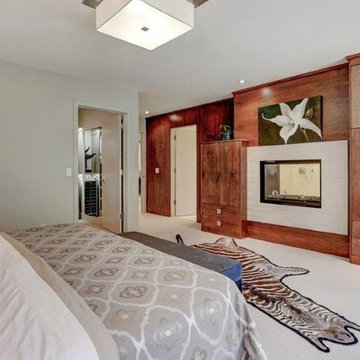 Morris Cooper Design Inc.
Zoon Photography
Bedroom - large contemporary master carpeted bedroom idea in Calgary with gray walls, a two-sided fireplace and a tile fireplace
Bedroom - large contemporary master carpeted bedroom idea in Calgary with gray walls, a two-sided fireplace and a tile fireplace
 Morris Cooper Design Inc.
Mid-sized elegant kids' beige tile and porcelain tile porcelain tile claw-foot bathtub photo in Calgary with a pedestal sink, a two-piece toilet and orange walls

Sponsored
Columbus, OH

Wannemacher Interiors
Customized Award-Winning Interior Design Solutions in Franklin Cnty OH
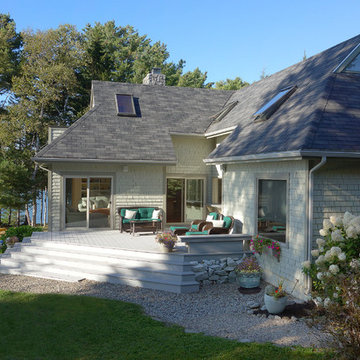
 John Morris Architects
Exterior of a 1020 square foot oceanfront cottage on the Maine coast. 3 bedroom, 1.5 bath cottage. The perfectly laid out rooms with ample sunlight on the ocean side, allow this small home to feel roomier than it actually is. Now in its second generation of ownership, this well-loved cottage has been in the same family for over 40 years. It is a testament to quality design & construction, requiring little maintenance. Photo: John D. Morris, II
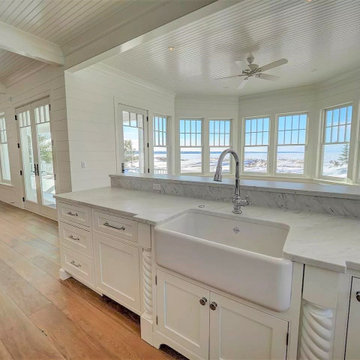
 J.W. Morris Kitchen & Bath
Its all about focusing on the view
Example of a transitional home design design in Other
Example of a transitional home design design in Other
 Morris Black Designs
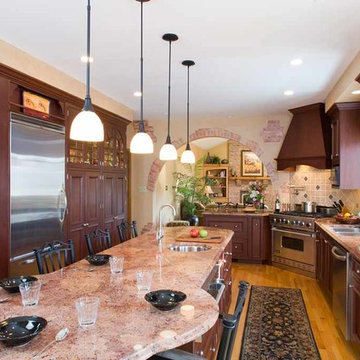
Emmaus, PA Mediterranean Style Kitchen Design by Morris Black Designs
https://www.morrisblack.com
This Mediterranean kitchen remodel features a beautiful archway into the living room. The long island features an undermount sink and also doubles as a table with plenty of seating for guests and family.
 Michael T Morris Photography
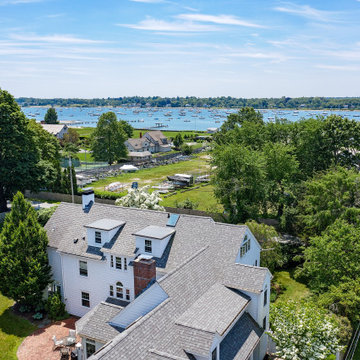
PADANARAM VILLAGE LOCATION - Colonial style residence offering the perfect blend of original custom features and the upgrades so sought after by today's buyers. The main level features an open floor plan concept with its Gourmet style kitchen opening to the family room and patio area beyond. The formal dining room, front -to back- living room and sunroom along with mudroom & half bath complete the first floor living area. The second level offers a fabulous Master suite with water views, updated Master bath & large walk in closet along with a Guest Bedroom and Bath. The upper level features 2 additional bedrooms along with its own full bathroom. This gracious home is set on a corner lot with beautifully landscaped grounds accented with stonewalls & privacy fence. There is plenty or room for an in-ground pool if desired. Excellent condition, inside & out. .. just steps to the New Bedford Yacht Club and Padanaram Harbor area with its Village amenities
 Morris Cooper Design Inc.
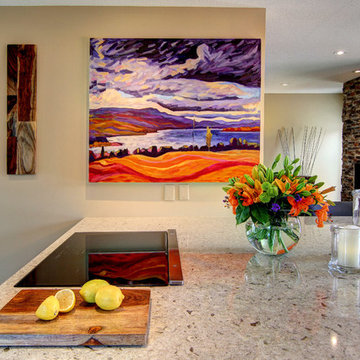
Open concept kitchen - large transitional l-shaped medium tone wood floor open concept kitchen idea in Calgary with a farmhouse sink, shaker cabinets, dark wood cabinets, quartz countertops, beige backsplash, porcelain backsplash, stainless steel appliances and an island
 Shelley Morris Interiors
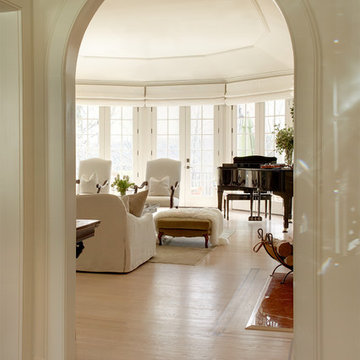
A Los Angeles couple relocating to Connecticut was drawn to the bucolic setting of this house in New Canaan. Though the mid-century, quasi-Colonial structure had few striking architectural details, Shelley Morris focused on the high ceilings and ample windows to create light-filled, tranquil spaces. New arched doorways add architectural interest. The light palette in the living and dining rooms imbue the house with the feeling of a rural retreat.
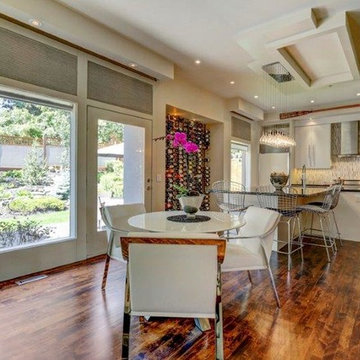 Morris Cooper Design Inc.
Zoon Photography
Inspiration for a large contemporary l-shaped dark wood floor open concept kitchen remodel in Calgary with an undermount sink, flat-panel cabinets, white cabinets, granite countertops, multicolored backsplash, mosaic tile backsplash, paneled appliances and an island
Inspiration for a large contemporary l-shaped dark wood floor open concept kitchen remodel in Calgary with an undermount sink, flat-panel cabinets, white cabinets, granite countertops, multicolored backsplash, mosaic tile backsplash, paneled appliances and an island
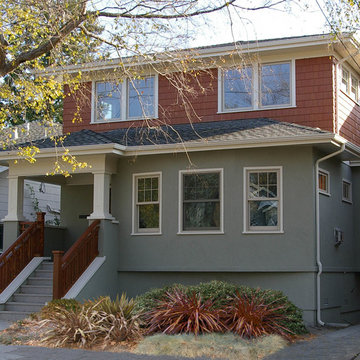
 Cass Morris Color and Design
 Photo Cass Morris
Inspiration for a transitional exterior home remodel in San Francisco
Inspiration for a transitional exterior home remodel in San Francisco
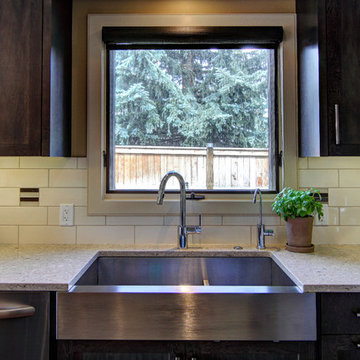 Morris Cooper Design Inc.
Large transitional l-shaped medium tone wood floor open concept kitchen photo in Calgary with a farmhouse sink, shaker cabinets, dark wood cabinets, quartz countertops, beige backsplash, porcelain backsplash, stainless steel appliances and an island
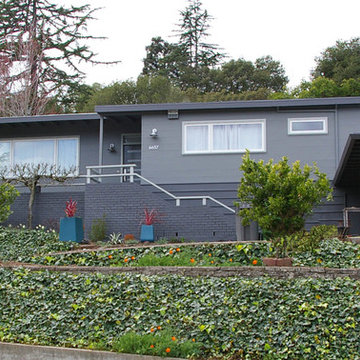

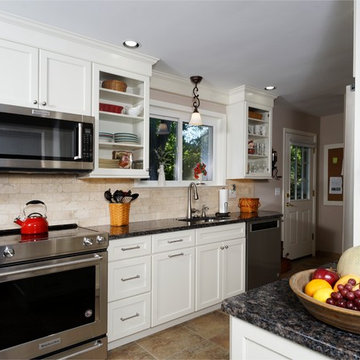 Morris Black Designs
Bethlehem, Pa Shaker Style Kitchen Design by #DanForMorrisBlack
https://www.morrisblack.com
This shaker style kitchen was part of a remodeled ranch house. To achieve this open kitchen design, Dan Lenner widened the opening between kitchen and dining rooms. He wrapped the cabinetry around the remaining wall to create a mini wet bar in the dining room, expanding counter and storage space.
64