
Search results for "Morries" in Home Design Ideas
 fredette morris DESIGN

Tuscan light wood floor and beige floor powder room photo in Houston with beige walls


 Shelley Morris Interiors

Breakfast room over-dyed rug wing chairs antique lighting lanscape painting Cisco furniture-ottoman
Great room - large traditional light wood floor great room idea in New York with white walls and a stone fireplace
Great room - large traditional light wood floor great room idea in New York with white walls and a stone fireplace
Find the right local pro for your project

 Airy Kitchens
Small elegant galley marble floor and gray floor enclosed kitchen photo in Philadelphia with an undermount sink, shaker cabinets, medium tone wood cabinets, quartz countertops, white backsplash, subway tile backsplash, stainless steel appliances, no island and yellow countertops


 Shelley Morris Interiors
Photography by Michael Biondo

Example of a classic u-shaped light wood floor eat-in kitchen design in New York with a farmhouse sink, recessed-panel cabinets, white cabinets, soapstone countertops, white backsplash, stainless steel appliances and an island
Example of a classic u-shaped light wood floor eat-in kitchen design in New York with a farmhouse sink, recessed-panel cabinets, white cabinets, soapstone countertops, white backsplash, stainless steel appliances and an island

Sponsored
Columbus, OH

Wannemacher Interiors
Customized Award-Winning Interior Design Solutions in Franklin Cnty OH

 Saint Clair Kitchen & Home
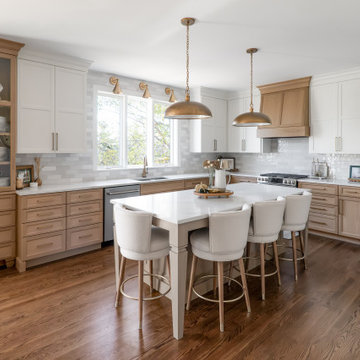
This spectacular kitchen reflects a great mix of wood and painted finishes. Appliances include a built-in coffeemaker and steam oven. Paneled Subzero 27" refrigerator/freezer units mimic the look of furniture. Accents of polished stainless on the cabinetry complete the sophisticated look.
 Nc Construction And Remodeling Inc
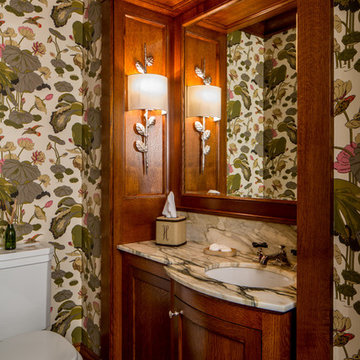
Arts and crafts mosaic tile floor and multicolored floor powder room photo in Minneapolis with shaker cabinets, dark wood cabinets, a two-piece toilet, multicolored walls, an undermount sink and multicolored countertops
 Kerman Morris Architects, LLP

Trendy single-wall light wood floor and beige floor kitchen photo in San Francisco with an undermount sink, flat-panel cabinets, beige cabinets, white backsplash, stainless steel appliances and no island
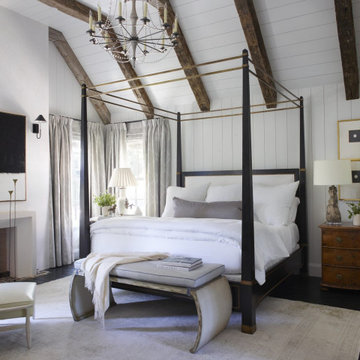

 Michael Morris - Residential Project Advisory
Large transitional u-shaped medium tone wood floor open concept kitchen photo in Los Angeles with shaker cabinets, white cabinets, an island, marble countertops, white backsplash, stone tile backsplash, stainless steel appliances and a single-bowl sink



 Shelley Morris Interiors

After just completing a project for a client's second home, the house accidentally caught fire and most of the exisiting structure and furnishings was burned. This unfortunate episode allowed us an opportunity to create the dream home that our clients always wanted. After the fire, we were able to remodel an entirely new space including a wood celing with beams, venetian plaster walls, and wide plank white oak flooring. The installation although eclectic, reflects a mediterranean atmosphere filled with light and texture.
 Shelley Morris Interiors
Large trendy master carpeted and gray floor bedroom photo in New York with gray walls and no fireplace

 Morris Lare
U-shaped laundry room with Shaker style cabinetry, built-in utility closet, folding counter, window over the sink. Versailles pattern tile floor, open shelves.
 Pulliam Morris Interiors
Emily Followill Photography
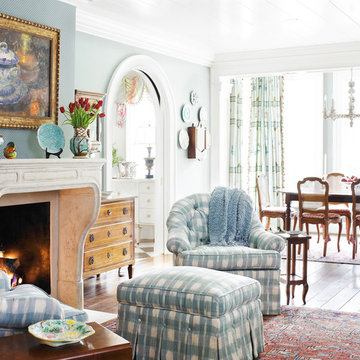
Living room - large traditional formal living room idea in Atlanta with a standard fireplace and a stone fireplace
Living room - large traditional formal living room idea in Atlanta with a standard fireplace and a stone fireplace

1